

$725,000
2,375
SQ FT
$305
SQ/FT
2313 Verona Dr
@ Portofino - San Marco, Bay Point

- 4 Bed
- 2.5 (2/1) Bath
- 2 Park
- 2,375 sqft
- Bay Point
-

-
Sat Aug 29, 1:00 pm - 4:00 pm
Join us for our open house and tour this expansive and gorgeous home!
-
Sun Aug 30, 1:00 pm - 4:00 pm
Join us for our open house and tour this expansive and gorgeous home!
-
Sat Sep 5, 2:00 pm - 4:00 pm
Join us for our open house and tour this expansive and gorgeous home!
-
Sun Sep 6, 2:00 pm - 4:00 pm
Join us for our open house and tour this expansive and gorgeous home!
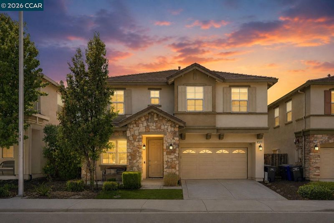
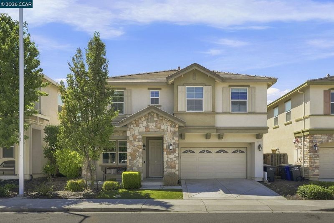
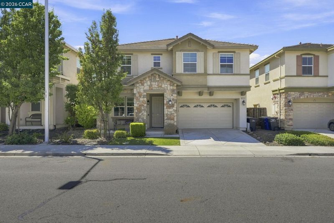
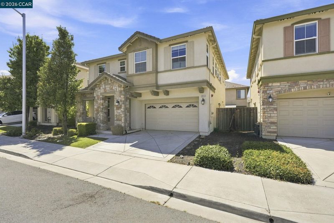
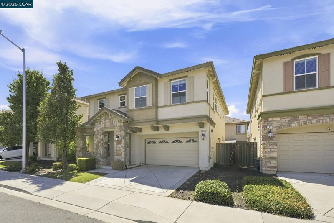
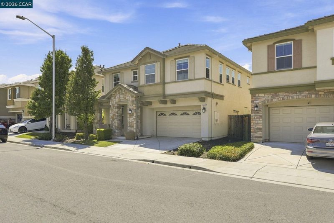
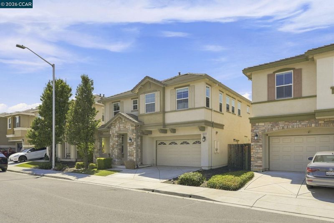

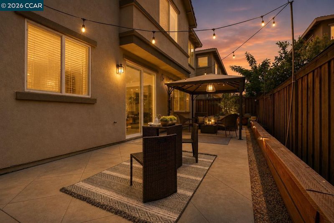
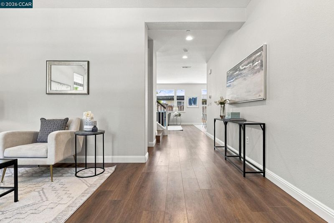
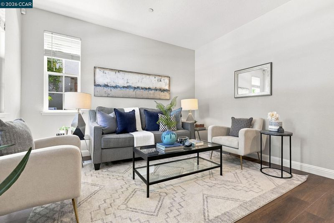
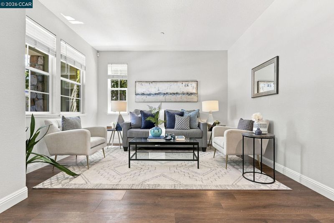
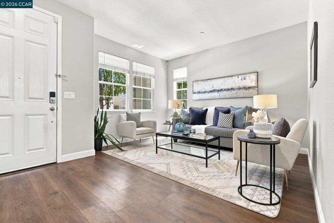
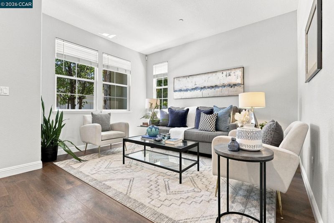
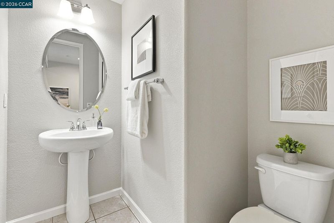
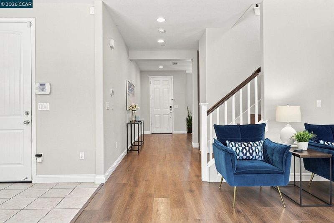
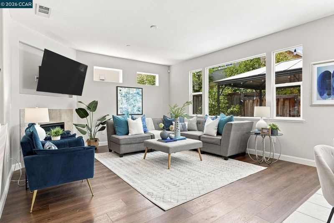
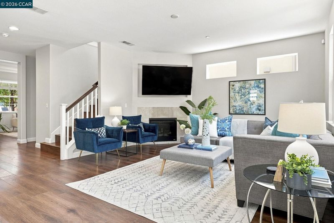
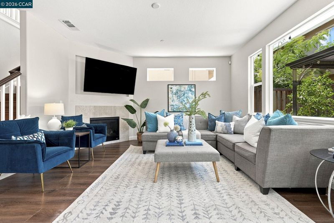
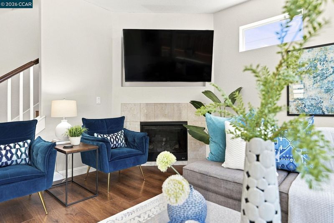
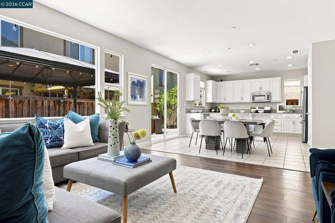
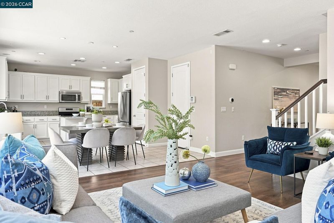
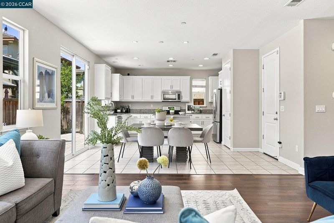
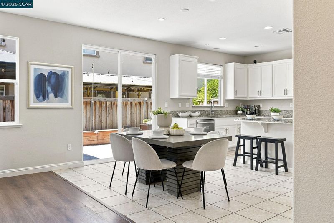
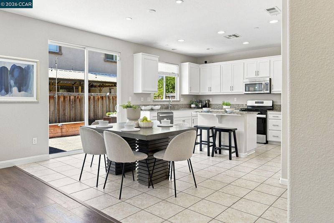
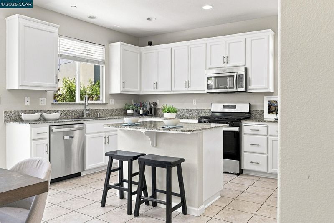
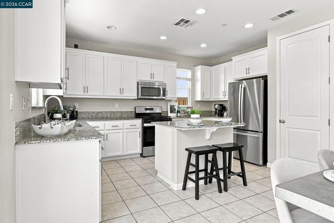
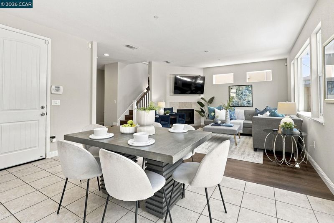
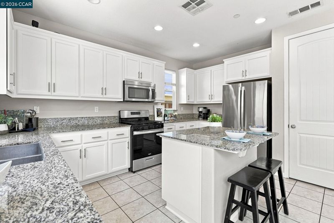
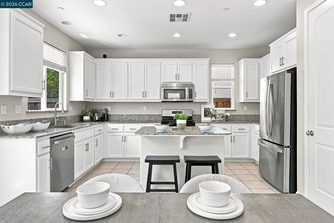
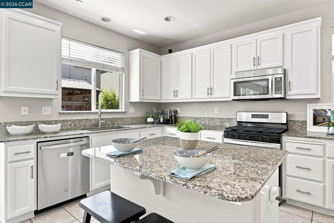
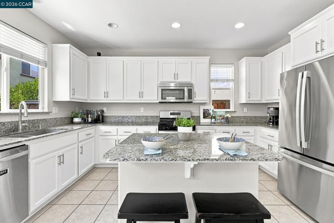
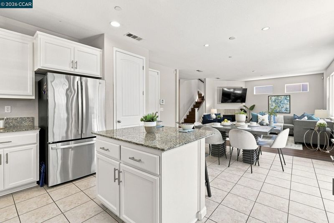
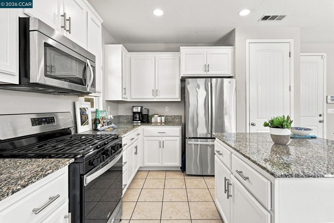
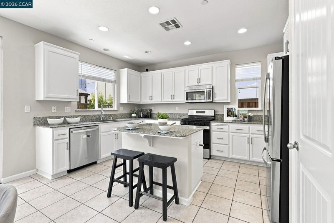
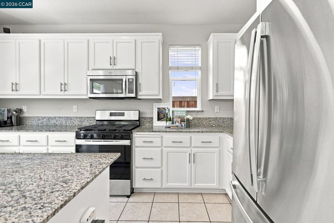
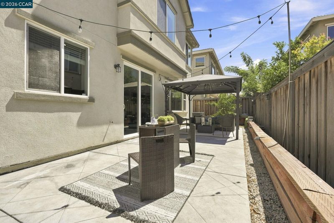
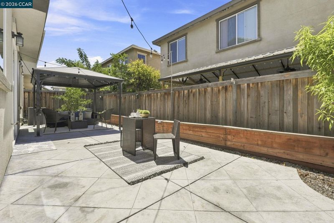
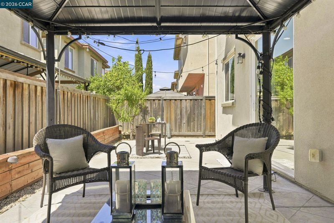
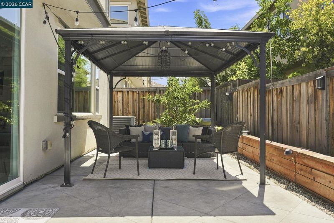
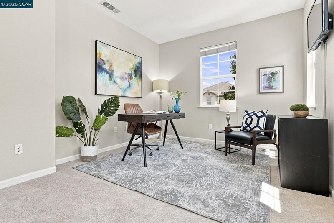
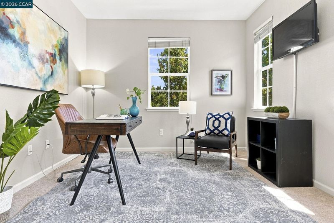
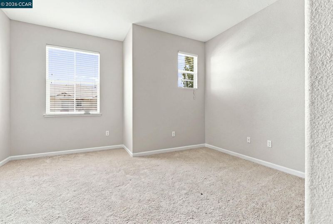
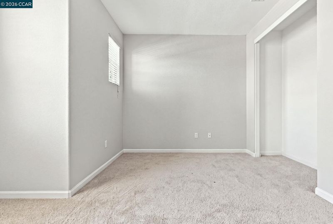
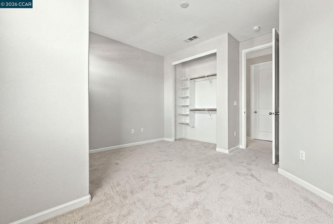
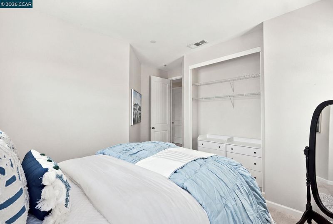
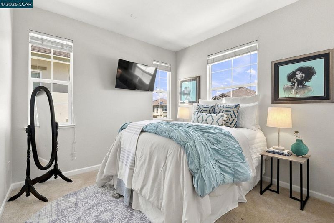
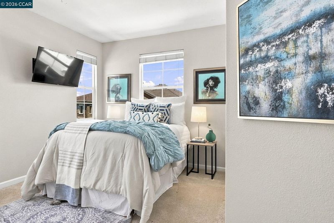
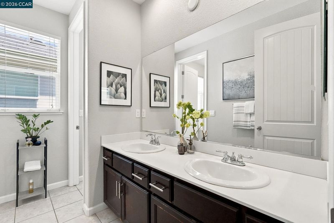
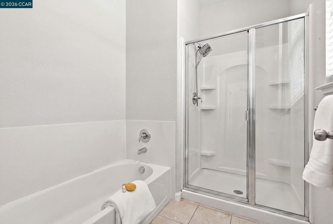
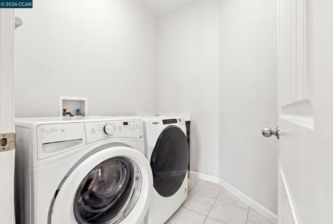
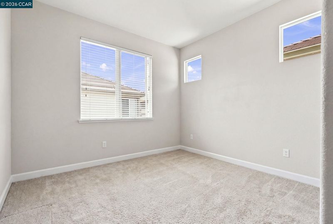
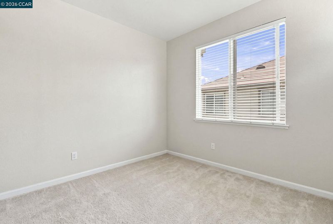
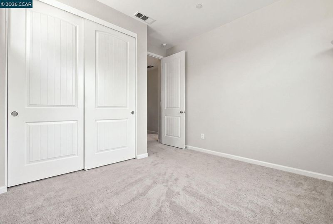
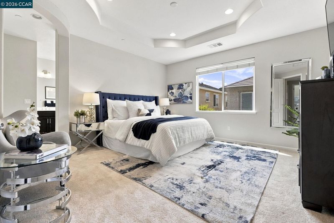
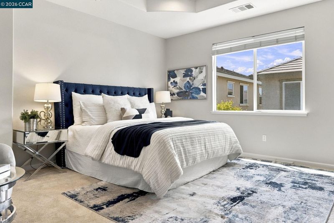
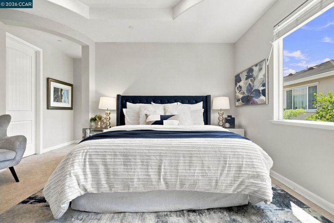
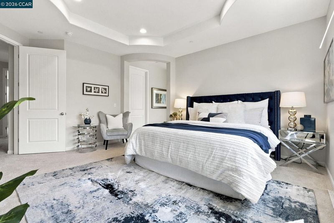
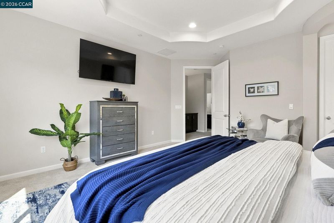
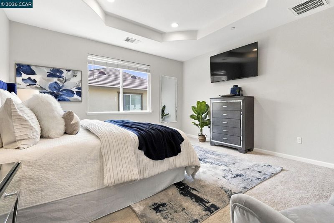
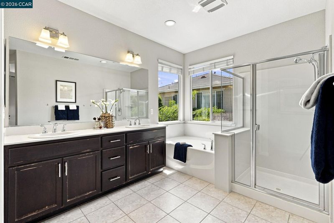
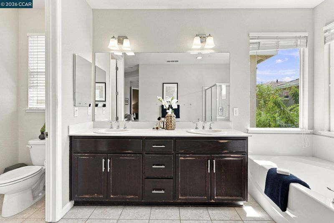
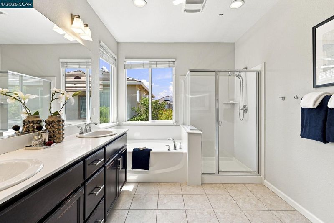
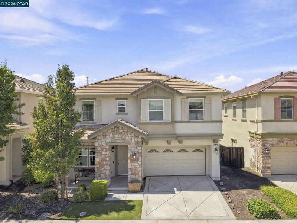
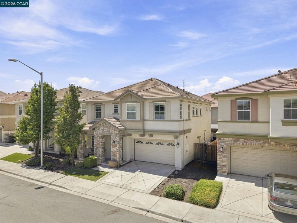
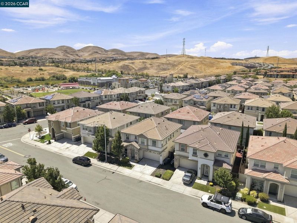
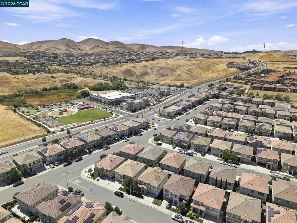
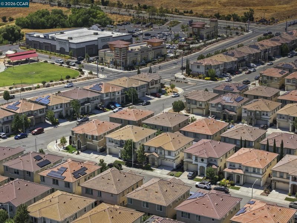
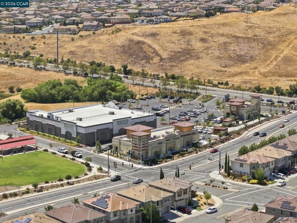
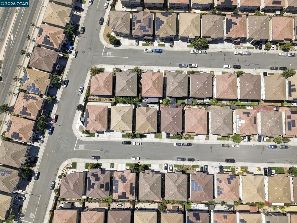
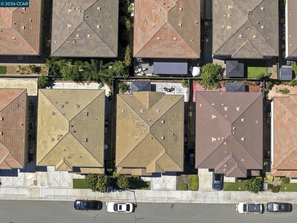
Welcome to 2313 Verona Dr, a beautifully maintained 4 bedroom, 2.5 bath home in the highly desirable San Marco neighborhood of Bay Point. Offering 2,375 square feet across two stories, this spacious home blends comfort and style throughout. The inviting living room features a cozy fireplace and flows seamlessly into the kitchen, creating a wonderful space for entertaining. The kitchen boasts granite countertops, a large center island, stainless steel appliances, and room for an eat-in dining area. A separate family room provides additional living space, and a convenient half bath completes the downstairs. Fresh interior paint, dual pane windows, and central heat and air add to the home's comfort and move-in ready appeal. Upstairs you will find new carpet throughout and all four bedrooms, including a convenient upstairs laundry room. The guest bathroom offers both a stall shower and a bathtub, perfect for a busy household. The expansive primary suite is a true retreat, featuring a coffered ceiling, a spacious walk in closet, and a luxurious en suite bathroom with a stall shower and soaking tub. Outside, the charming backyard patio offers the perfect setting for relaxing evenings or entertaining guests. Located in a quiet neighborhood close to shopping, dining, and BART, this home offers both comfort and convenience.

- Current Status
- New
- Original Price
- $725,000
- List Price
- $725,000
- On Market Date
- Aug 26, 2026
- Property Type
- Detached
- D/N/S
- San Marco
- Zip Code
- 94565
- MLS ID
- 41146188
- APN
- 0912600624
- Year Built
- 2015
- Stories in Building
- 2
- Possession
- Close Of Escrow
- Data Source
- MAXEBRDI
- Origin MLS System
- CONTRA COSTA
Delta View Elementary School
Public K-5 Elementary
Students: 657 Distance: 0.7mi
Riverview Middle School
Public 6-8 Middle
Students: 854 Distance: 1.0mi
Gateway High (Continuation) School
Public 9-12 Continuation
Students: 23 Distance: 1.0mi
Bay Christian School
Private PK-8 Elementary, Religious, Nonprofit
Students: 270 Distance: 1.1mi
Rio Vista Elementary School
Public K-5 Elementary
Students: 502 Distance: 1.2mi
Shore Acres Elementary School
Public K-5 Elementary
Students: 445 Distance: 1.2mi
- Bed
- 4
- Bath
- 2.5 (2/1)
- Parking
- 2
- Attached
- SQ FT
- 2,375
- SQ FT Source
- Public Records
- Lot SQ FT
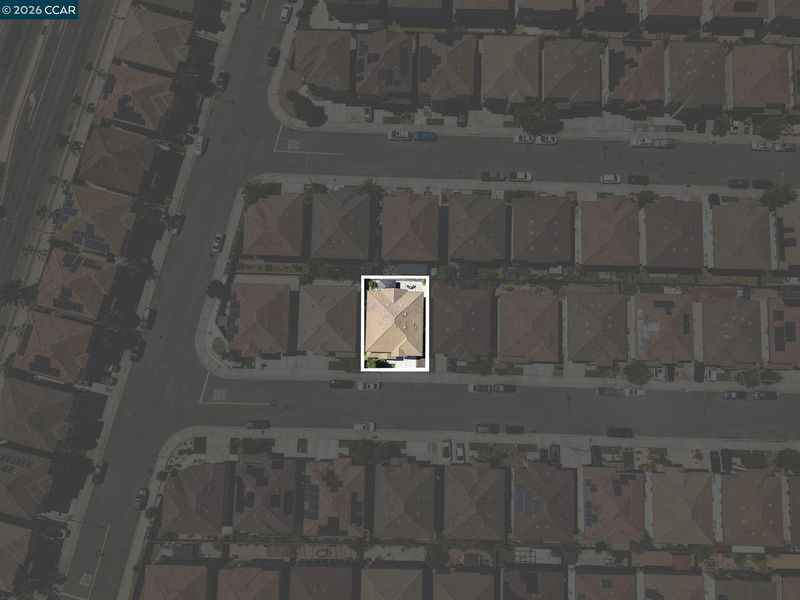
- 3,128.0
- Lot Acres
- 0.07 Acres
- Pool Info
- None
- Kitchen
- Dishwasher, Microwave, Free-Standing Range, Refrigerator, Stone Counters, Eat-in Kitchen, Disposal, Kitchen Island, Range/Oven Free Standing
- Cooling
- Central Air
- Disclosures
- None
- Entry Level
- Exterior Details
- Front Yard, Low Maintenance
- Flooring
- Laminate, Tile, Carpet
- Foundation
- Fire Place
- Living Room
- Heating
- Forced Air
- Laundry
- Laundry Room
- Main Level
- 0.5 Bath, Main Entry
- Views
- None
- Possession
- Close Of Escrow
- Architectural Style
- Contemporary
- Construction Status
- Existing
- Additional Miscellaneous Features
- Front Yard, Low Maintenance
- Location
- Level, Front Yard, Landscaped
- Roof
- Composition Shingles
- Water and Sewer
- Public
- Fee
- Unavailable
MLS and other Information regarding properties for sale as shown in Theo have been obtained from various sources such as sellers, public records, agents and other third parties. This information may relate to the condition of the property, permitted or unpermitted uses, zoning, square footage, lot size/acreage or other matters affecting value or desirability. Unless otherwise indicated in writing, neither brokers, agents nor Theo have verified, or will verify, such information. If any such information is important to buyer in determining whether to buy, the price to pay or intended use of the property, buyer is urged to conduct their own investigation with qualified professionals, satisfy themselves with respect to that information, and to rely solely on the results of that investigation.
School data provided by GreatSchools. School service boundaries are intended to be used as reference only. To verify enrollment eligibility for a property, contact the school directly.