

$675,000
1,623
SQ FT
$416
SQ/FT
1112 Kelvin Rd
@ Allview Ave - El Sobrante

- 3 Bed
- 2 Bath
- 2 Park
- 1,623 sqft
- El Sobrante
-

-
Sat Aug 29, 2:00 pm - 4:00 pm
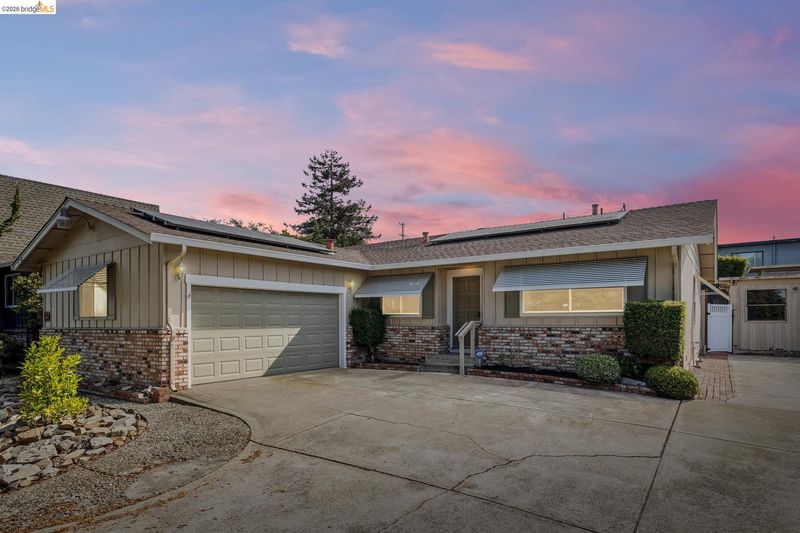
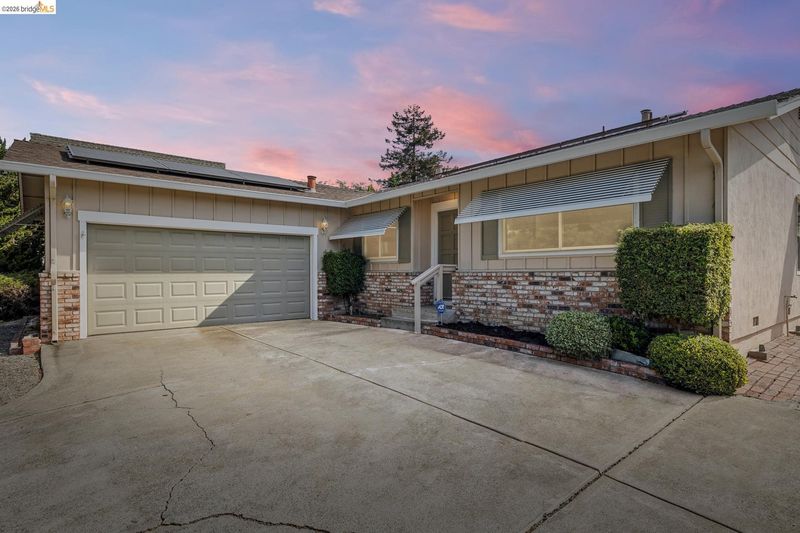
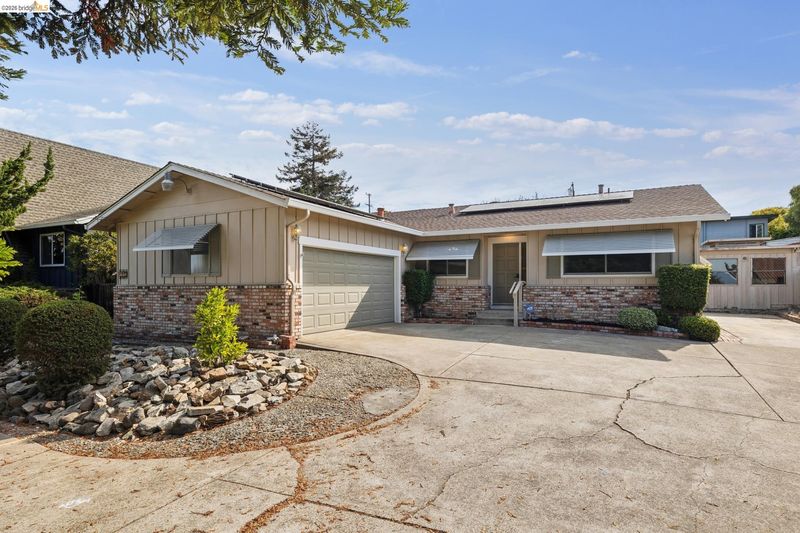
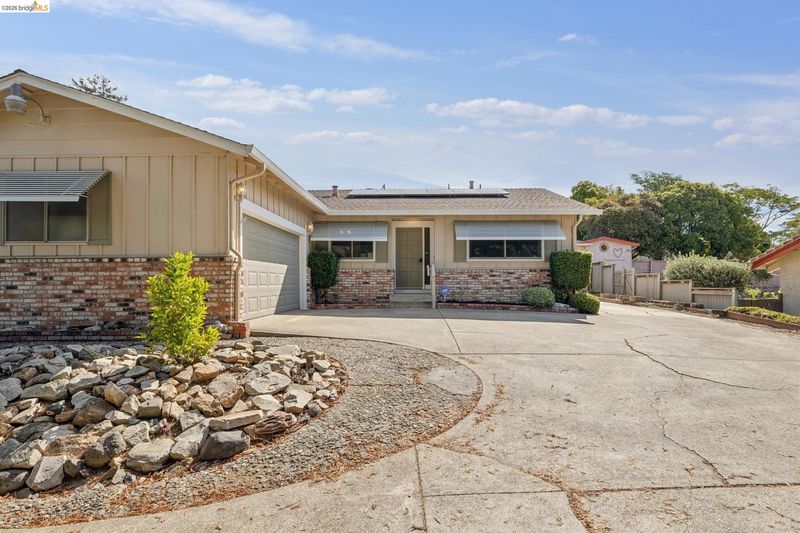
Check out this lovely home tucked away at the back of a shared driveway with 3 bedrooms, 2 bathrooms, 1,623 square feet of living space and a flexible layout.
-
Sun Aug 30, 2:00 pm - 4:00 pm
Check out this lovely home tucked away at the back of a shared driveway with 3 bedrooms, 2 bathrooms, 1,623 square feet of living space and a flexible layout.
-
Sat Sep 5, 2:00 pm - 4:00 pm
Check out this lovely home tucked away at the back of a shared driveway with 3 bedrooms, 2 bathrooms, 1,623 square feet of living space and a flexible layout.
-
Sun Sep 6, 2:00 pm - 4:00 pm
Check out this lovely home tucked away at the back of a shared driveway with 3 bedrooms, 2 bathrooms, 1,623 square feet of living space and a flexible layout.
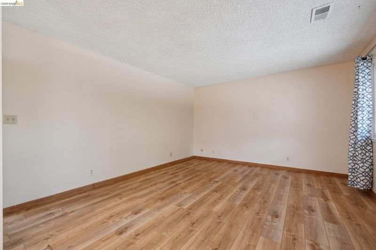
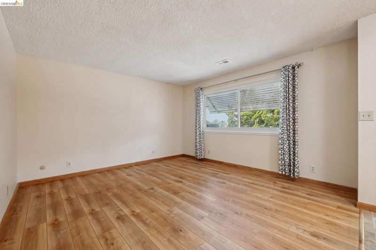
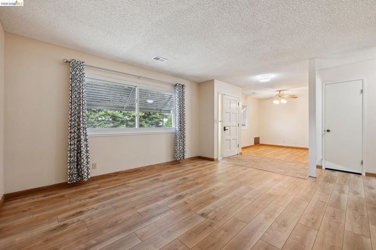
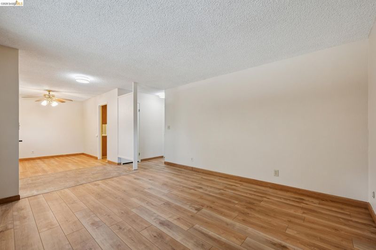
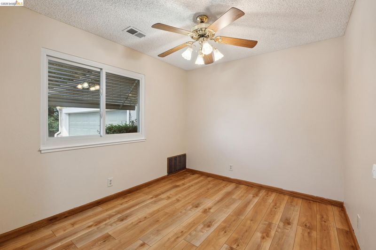
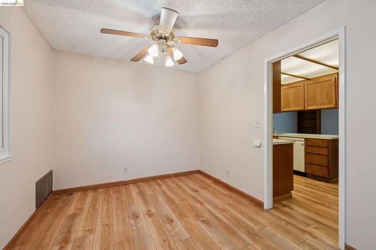
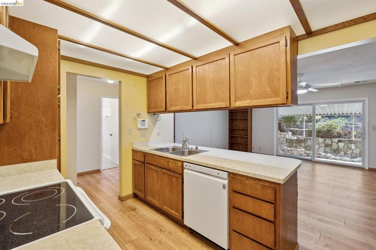
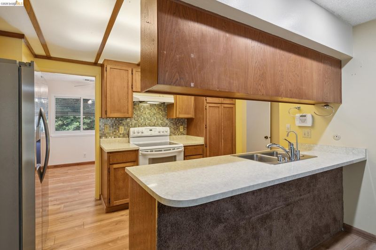
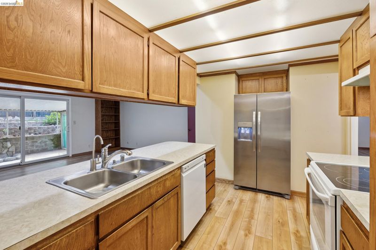
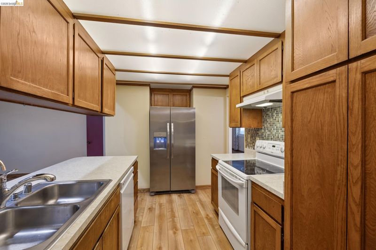
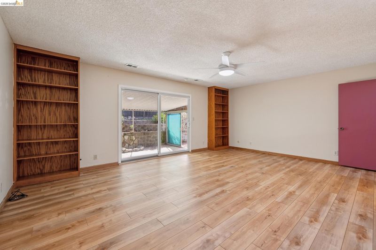
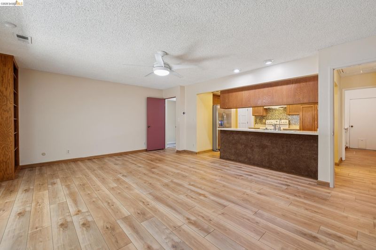
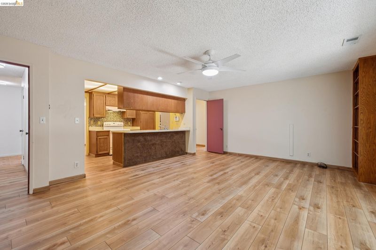
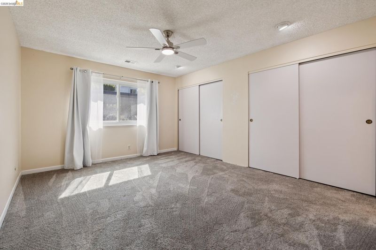
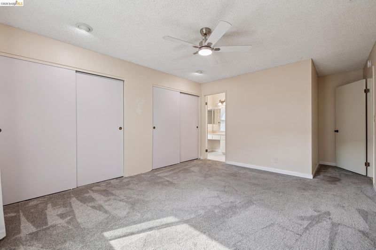
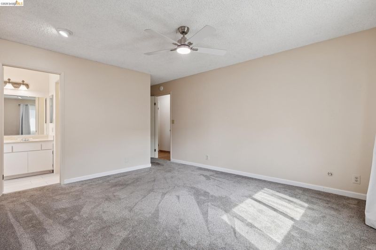
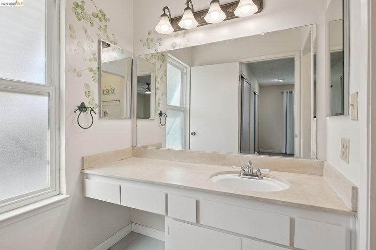
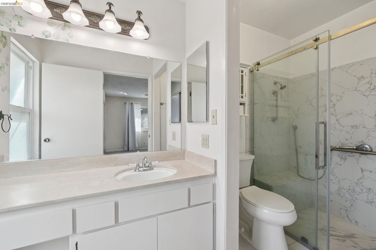
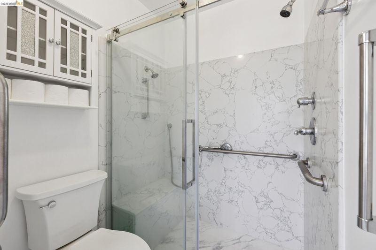
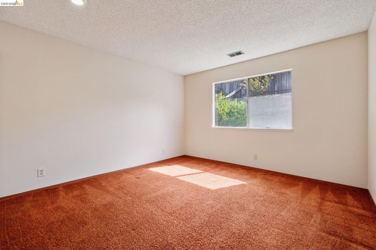
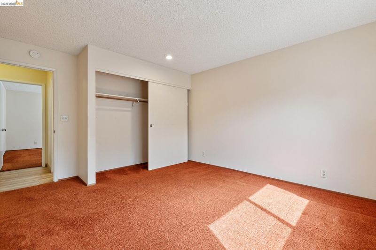
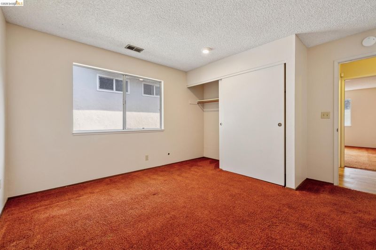
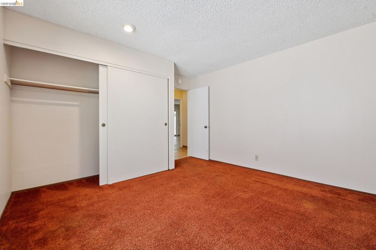
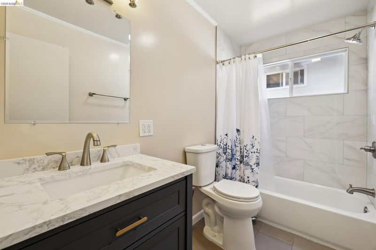
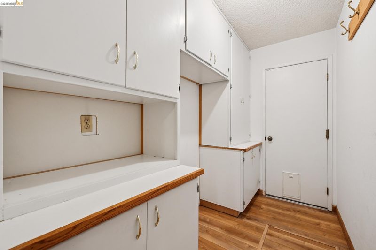
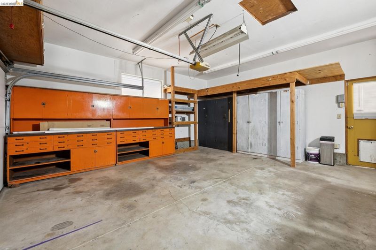
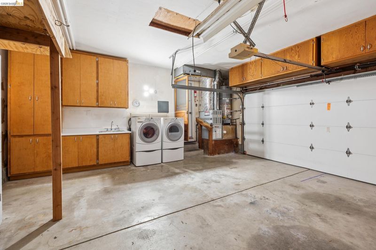
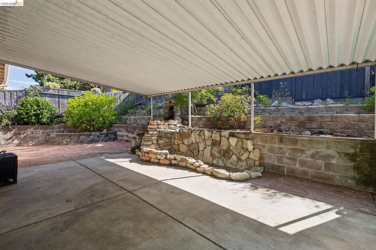
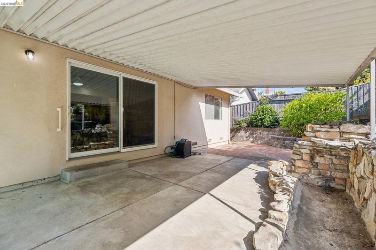
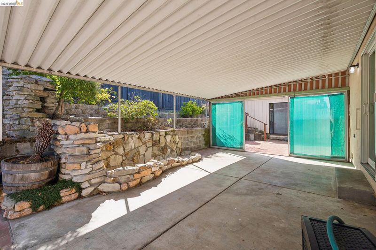
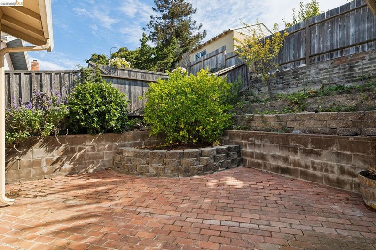
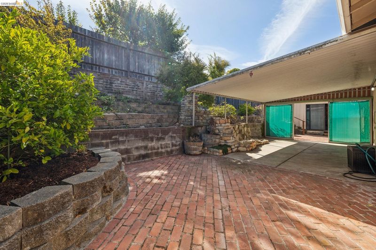
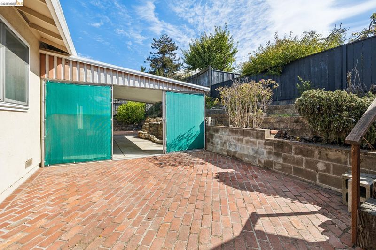
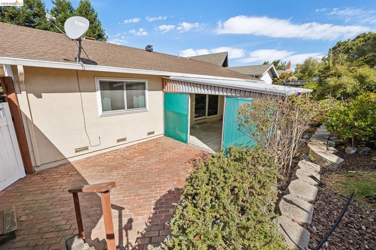
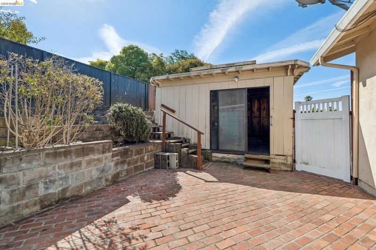
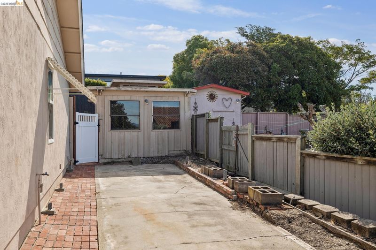
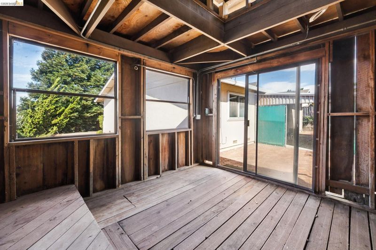
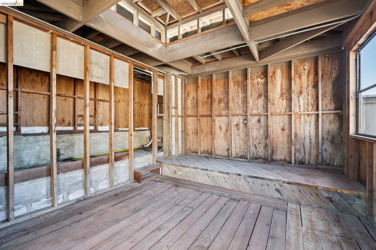
Tucked away at the back of a shared driveway, 1112 Kelvin Road offers privacy, generous living space, and an opportunity to make a well-loved home your own. Cherished by the same family for over 45 years, this 3-bedroom, 2-bathroom, single-level home offers 1,623 square feet* of living space and a flexible layout. Step inside to a welcoming front living and dining room with newer LVP flooring that flows into the kitchen. With an open connection to the main living area beyond, the kitchen and living room create the heart of the home, an inviting space for gathering and enjoying everyday life. Built-in bookshelves flank a large slider at the back of the main living room, providing easy access to the backyard. The spacious primary bedroom offers a private retreat with ample closet space and an ensuite bathroom featuring a level-in shower and vanity. Two additional bedrooms are located on the opposite side of the home, each offering generous proportions and large windows that fill the rooms with natural light. The recently renovated hall bathroom brings a fresh feel with new (2025) flooring, tub, tile, vanity, and fixtures. A convenient mudroom provides interior access to the large two-car garage, where you'll find laundry facilities and abundant storage shelving. Outside, enjoy a quiet afternoon on the patio beneath the shade of the awning, tend to the terraced garden, or pick a fresh lemon from the established lemon tree. A detached structure*, formerly used to house a hot tub, offers an opportunity for a workshop, creative space, hobby area, or whatever suits your needs. Built in 1973 and thoughtfully cared for over the years, the home offers good bones and an opportunity to add your own personal style and vision. It's conveniently located just minutes from I-80 and Pinole Vista Shopping Center, with easy access to Target, Panera Bread, shopping, dining, and everyday amenities. Comfortable, private, and full of possibility, 1112 Kelvin Road is ready for its next chapter. 1112KelvinRd.com * Buyer to investigate.

- Current Status
- New
- Original Price
- $675,000
- List Price
- $675,000
- On Market Date
- Aug 26, 2026
- Property Type
- Detached
- D/N/S
- El Sobrante
- Zip Code
- 94803
- MLS ID
- 41146214
- APN
- 4260400272
- Year Built
- 1973
- Stories in Building
- 1
- Possession
- Close Of Escrow
- Data Source
- MAXEBRDI
- Origin MLS System
- Bridge AOR
Crespi Junior High School
Public 7-8 Middle
Students: 449 Distance: 0.2mi
Harbour Way Elementary Community Day School
Public K-8 Opportunity Community
Students: 1 Distance: 0.2mi
Invictus Academy Of Richmond
Charter 7-12
Students: 78 Distance: 0.3mi
Seneca Family Of Agencie, Catalyst Academy
Private 3-12
Students: 22 Distance: 0.3mi
El Sobrante Christian School
Private K-12 Combined Elementary And Secondary, Religious, Coed
Students: 261 Distance: 0.6mi
Tara Hills Elementary School
Public K-6 Elementary
Students: 448 Distance: 0.7mi
- Bed
- 3
- Bath
- 2
- Parking
- 2
- Attached, Garage, Int Access From Garage, RV/Boat Parking, RV Access/Parking
- SQ FT
- 1,623
- SQ FT Source
- Public Records
- Lot SQ FT
- 8,712.0
- Lot Acres
- 0.2 Acres
- Pool Info
- None
- Kitchen
- Dishwasher, Electric Range, Refrigerator, Dryer, Washer, Gas Water Heater, Laminate Counters, Electric Range/Cooktop, Disposal
- Cooling
- Ceiling Fan(s)
- Disclosures
- Disclosure Package Avail
- Entry Level
- Exterior Details
- Back Yard, Terraced Back
- Flooring
- Laminate, Vinyl, Carpet
- Foundation
- Fire Place
- None
- Heating
- Forced Air, Natural Gas
- Laundry
- Dryer, In Garage, Washer
- Main Level
- 3 Bedrooms, 2 Baths, Primary Bedrm Suite - 1
- Possession
- Close Of Escrow
- Basement
- Crawl Space
- Architectural Style
- Traditional
- Non-Master Bathroom Includes
- Shower Over Tub, Tub, Updated Baths, Window
- Construction Status
- Existing
- Additional Miscellaneous Features
- Back Yard, Terraced Back
- Location
- Level, Flag Lot
- Roof
- Composition Shingles
- Water and Sewer
- Public
- Fee
- Unavailable
MLS and other Information regarding properties for sale as shown in Theo have been obtained from various sources such as sellers, public records, agents and other third parties. This information may relate to the condition of the property, permitted or unpermitted uses, zoning, square footage, lot size/acreage or other matters affecting value or desirability. Unless otherwise indicated in writing, neither brokers, agents nor Theo have verified, or will verify, such information. If any such information is important to buyer in determining whether to buy, the price to pay or intended use of the property, buyer is urged to conduct their own investigation with qualified professionals, satisfy themselves with respect to that information, and to rely solely on the results of that investigation.
School data provided by GreatSchools. School service boundaries are intended to be used as reference only. To verify enrollment eligibility for a property, contact the school directly.