

$899,000
1,242
SQ FT
$724
SQ/FT
201 Santa Clara Ave
@ Lincoln Avenue - West End, Alameda

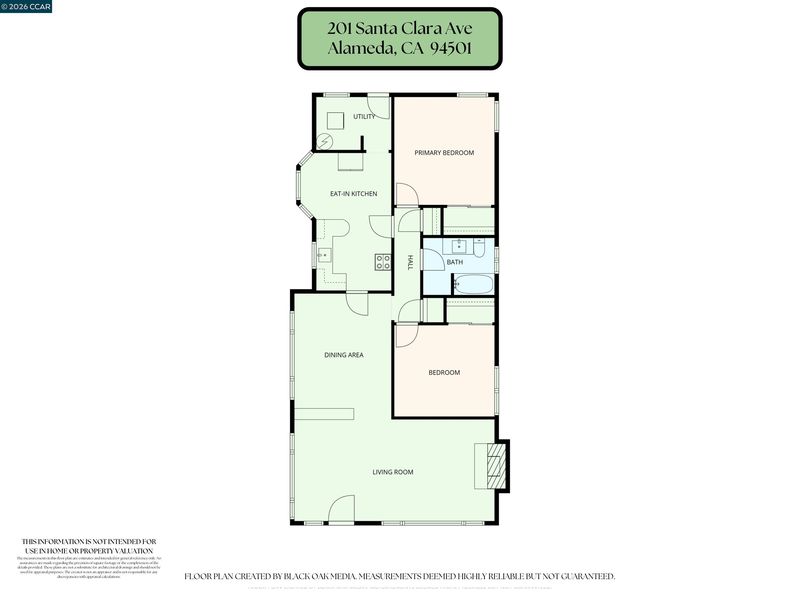
- 2 Bed
- 1 Bath
- 2 Park
- 1,242 sqft
- Alameda
-

-
Sat Nov 21, 2:00 pm - 5:00 pm
Welcome to an exceptional property in Alameda’s highly sought-after West End!
-
Sun Nov 22, 1:00 pm - 4:30 pm
Welcome to an exceptional property in Alameda’s highly sought-after West End
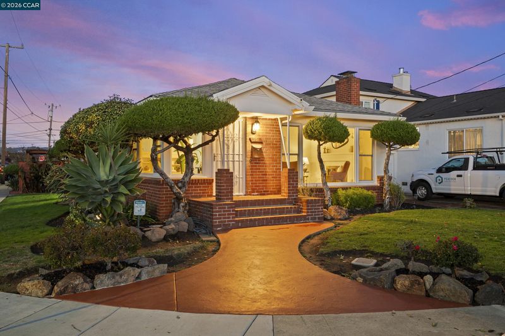
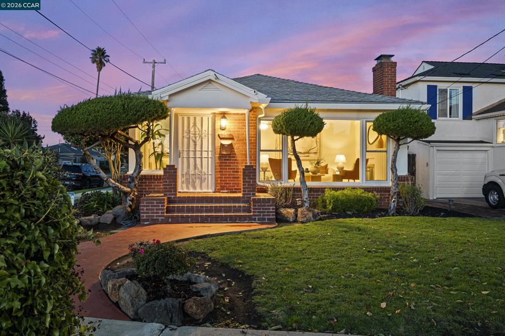
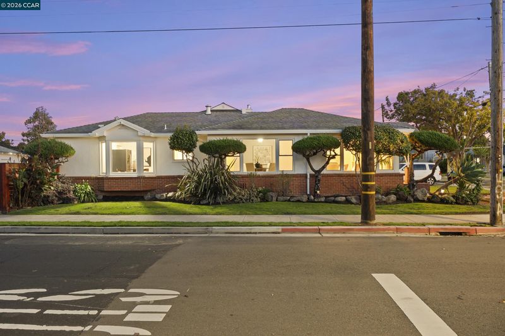
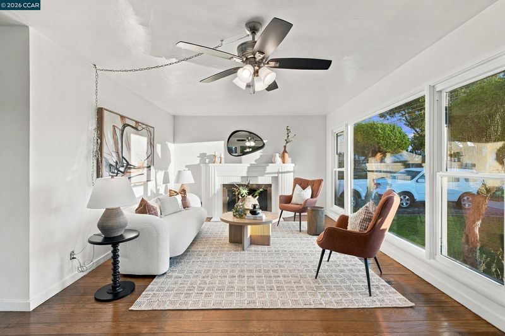
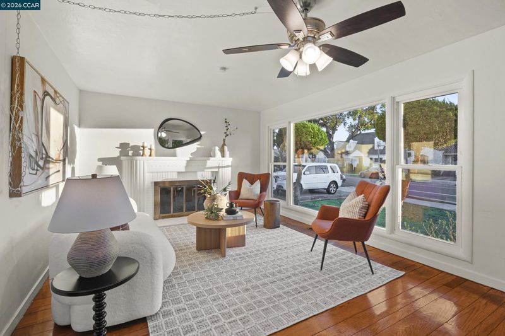
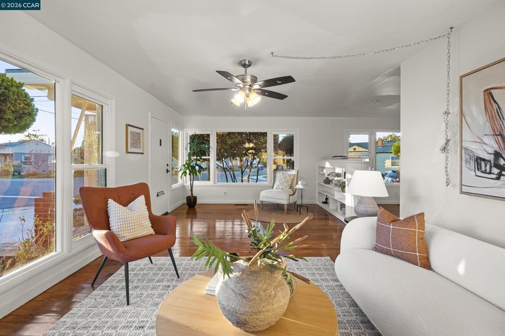
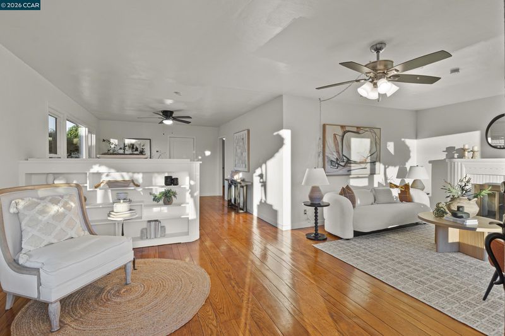
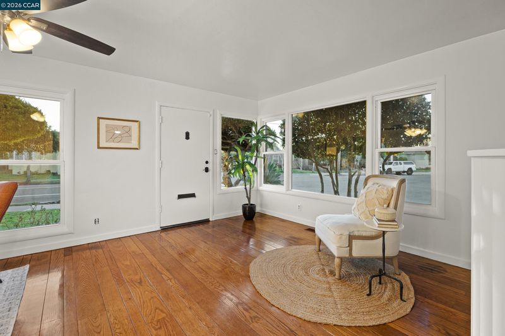
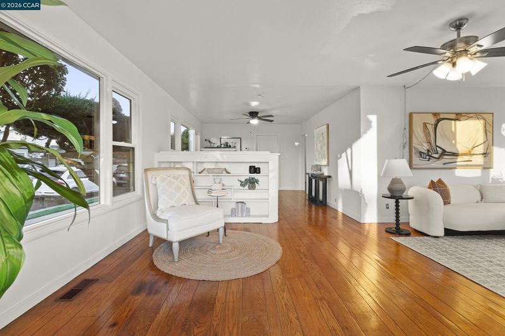
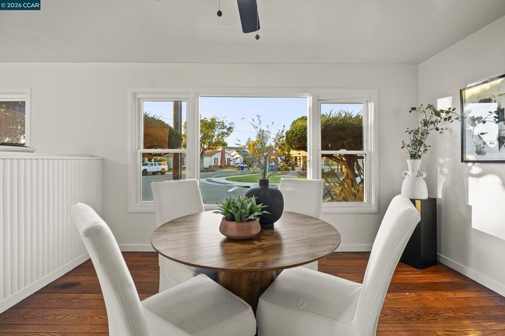
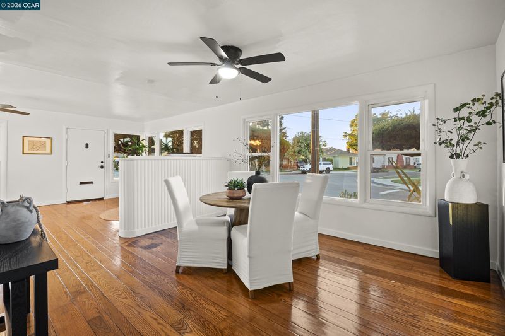
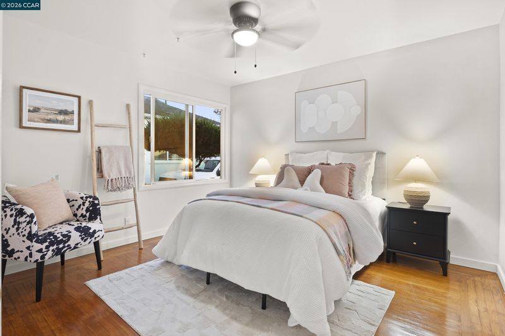
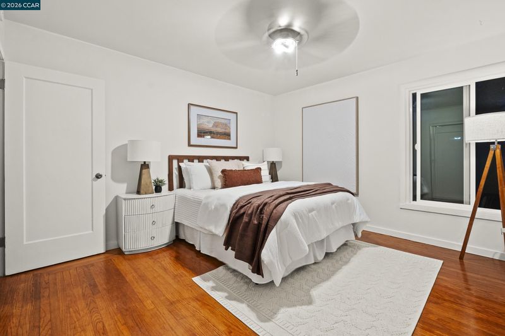
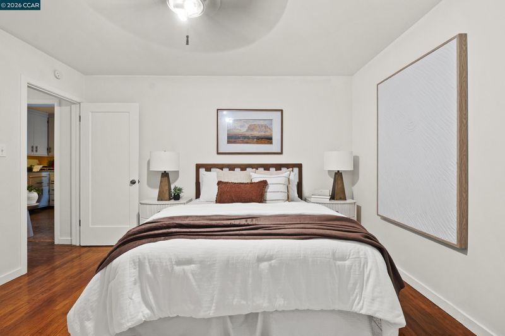
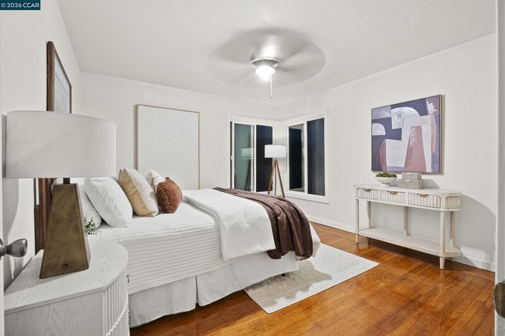
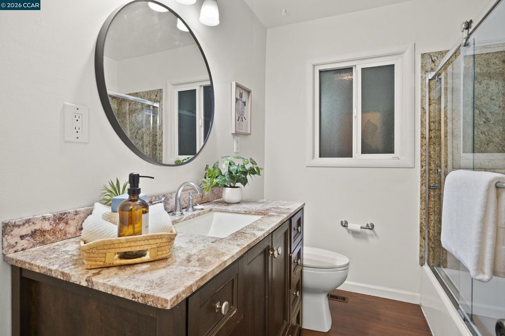
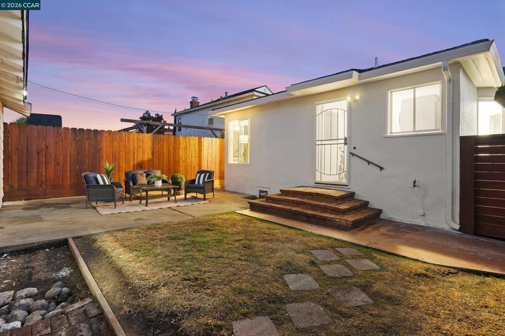
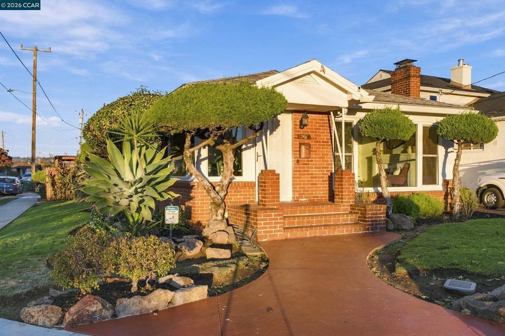
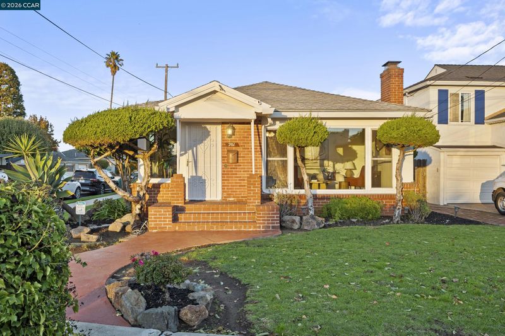
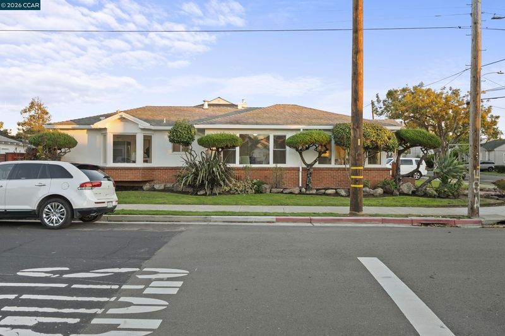
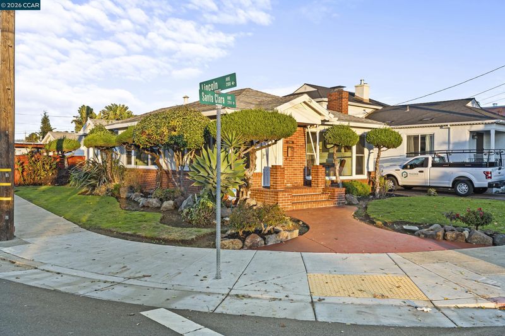
Discover a rare gem in Alameda’s highly coveted West End! Beautifully refreshed and move-in ready, this exceptional home sits on a generous corner lot, showcasing stunning landscaping, remarkable curb appeal, and timeless character. Inside, expansive windows fill the home with natural light, highlighting beautifully refinished original hardwood floors, fresh interior paint, and a tastefully updated bathroom. The spacious, beautifully landscaped grounds offer an inviting setting for outdoor entertaining, gardening, and relaxation. An unbeatable location places you moments from Webster Street’s charming cafés, restaurants, and boutiques, Alameda Landing, scenic waterfront parks, and beaches. With convenient access to San Francisco ferry service and major commute routes, the best of the Bay Area is within easy reach. A truly special home combining classic Alameda charm, modern comfort, and an extraordinary location. West End living at its finest!

- Current Status
- New
- Original Price
- $899,000
- List Price
- $899,000
- On Market Date
- Nov 21, 2026
- Property Type
- Detached
- D/N/S
- West End
- Zip Code
- 94501
- MLS ID
- 41154248
- APN
- 744691
- Year Built
- 1943
- Stories in Building
- 1
- Possession
- Close Of Escrow
- Data Source
- MAXEBRDI
- Origin MLS System
- CONTRA COSTA
Encinal Junior/Senior High
Public 6-12 Middle
Students: 1089 Distance: 0.1mi
Encinal Junior/Senior High
Public 6-12
Students: 1261 Distance: 0.1mi
The Academy Of Alameda
Charter 6-8 Coed
Students: 494 Distance: 0.2mi
The Academy Of Alameda Elementary
Charter K-5
Students: 251 Distance: 0.3mi
Alameda Community Learning Center
Charter 6-12 Secondary, Coed
Students: 360 Distance: 0.3mi
Nea Community Learning Center School
Charter K-12 Coed
Students: 580 Distance: 0.3mi
- Bed
- 2
- Bath
- 1
- Parking
- 2
- Detached, Garage Door Opener
- SQ FT
- 1,242
- SQ FT Source
- Public Records
- Lot SQ FT
- 5,535.0
- Lot Acres
- 0.13 Acres
- Pool Info
- None
- Kitchen
- Gas Range, Refrigerator, Dryer, Washer, Gas Water Heater, Tile Counters, Eat-in Kitchen, Gas Range/Cooktop
- Cooling
- Ceiling Fan(s), No Air Conditioning
- Disclosures
- Disclosure Package Avail
- Entry Level
- Flooring
- Hardwood, Linoleum
- Foundation
- Fire Place
- Living Room
- Heating
- Forced Air
- Laundry
- Dryer, Laundry Room, Washer
- Main Level
- 2 Bedrooms, 1 Bath, Laundry Facility, Main Entry
- Possession
- Close Of Escrow
- Architectural Style
- Bungalow
- Construction Status
- Existing
- Location
- Corner Lot, Landscaped
- Roof
- Composition Shingles
- Water and Sewer
- Public, Well
- Fee
- Unavailable
MLS and other Information regarding properties for sale as shown in Theo have been obtained from various sources such as sellers, public records, agents and other third parties. This information may relate to the condition of the property, permitted or unpermitted uses, zoning, square footage, lot size/acreage or other matters affecting value or desirability. Unless otherwise indicated in writing, neither brokers, agents nor Theo have verified, or will verify, such information. If any such information is important to buyer in determining whether to buy, the price to pay or intended use of the property, buyer is urged to conduct their own investigation with qualified professionals, satisfy themselves with respect to that information, and to rely solely on the results of that investigation.
School data provided by GreatSchools. School service boundaries are intended to be used as reference only. To verify enrollment eligibility for a property, contact the school directly.