
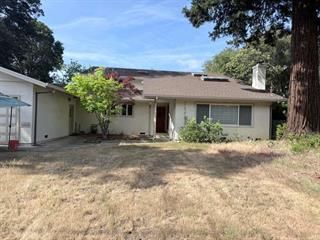

$3,200,000
2,480
SQ FT
$1,290
SQ/FT
10541 Madera Drive
@ Phar Lap Dr - 18 - Cupertino, Cupertino

- 4 Bed
- 3 Bath
- 2 Park
- 2,480 sqft
- Cupertino
-

Discover the limitless potential of this spacious 2,480 sq. ft. home situated on an expansive 10,000 sq. ft. lot in one of Cupertino's most desirable neighborhoods, served by highly acclaimed Cupertino schools. This exceptional property presents a rare opportunity to renovate, expand, or create your dream home.The backyard offers endless possibilities for outdoor entertaining, creating your own park-like retreat, adding a swimming pool, or a potential ADU. This sought-after neighborhood is surrounded by nature, including nearby Stevens Creek County Park, and Rancho San Antonio Preserve. Conveniently located just minuets from many of Silicon Valley's leading tech campuses, premier shopping, dining, and everyday essentials including Trader Joe's, Whole Foods, Target, Starbucks, and more. Whether you're an investor looking to renovate, expand, or maximize the property's value, or a buyer ready to bring your own vision to life, personalize every detail, incorporating today's most advanced technology, uniquely your own, designed around the way you want to live, while building lasting equity, this is an exceptional opportunity to unlock the full potential of this outstanding property and create something truly extraordinary-on your terms. Buyer to verify all information.

- Days on Market
- 0 days
- Current Status
- Active
- Original Price
- $3,200,000
- List Price
- $3,200,000
- On Market Date
- Jul 24, 2026
- Property Type
- Single Family Home
- Area
- 18 - Cupertino
- Zip Code
- 95014
- MLS ID
- ML82055358
- APN
- 326-35-027
- Year Built
- 1958
- Stories in Building
- 2
- Possession
- Unavailable
- Data Source
- MLSL
- Origin MLS System
- MLSListings, Inc.
Stevens Creek Elementary School
Public K-5 Elementary
Students: 582 Distance: 0.4mi
West Valley Elementary School
Public K-5 Elementary
Students: 554 Distance: 0.6mi
Cupertino Middle School
Public 6-8 Middle
Students: 1358 Distance: 0.6mi
Homestead High School
Public 9-12 Secondary
Students: 2425 Distance: 0.7mi
Garden Gate Elementary School
Public K-5 Elementary
Students: 576 Distance: 0.8mi
Creative Learning Center
Private K-12
Students: 26 Distance: 1.0mi
- Bed
- 4
- Bath
- 3
- Parking
- 2
- Attached Garage
- SQ FT
- 2,480
- SQ FT Source
- Unavailable
- Lot SQ FT
- 10,000.0
- Lot Acres
- 0.229568 Acres
- Cooling
- Other
- Dining Room
- Dining Area
- Disclosures
- Natural Hazard Disclosure
- Family Room
- Kitchen / Family Room Combo
- Foundation
- Crawl Space
- Fire Place
- Living Room
- Heating
- Other
- Fee
- Unavailable
MLS and other Information regarding properties for sale as shown in Theo have been obtained from various sources such as sellers, public records, agents and other third parties. This information may relate to the condition of the property, permitted or unpermitted uses, zoning, square footage, lot size/acreage or other matters affecting value or desirability. Unless otherwise indicated in writing, neither brokers, agents nor Theo have verified, or will verify, such information. If any such information is important to buyer in determining whether to buy, the price to pay or intended use of the property, buyer is urged to conduct their own investigation with qualified professionals, satisfy themselves with respect to that information, and to rely solely on the results of that investigation.
School data provided by GreatSchools. School service boundaries are intended to be used as reference only. To verify enrollment eligibility for a property, contact the school directly.