

$825,000
1,055
SQ FT
$782
SQ/FT
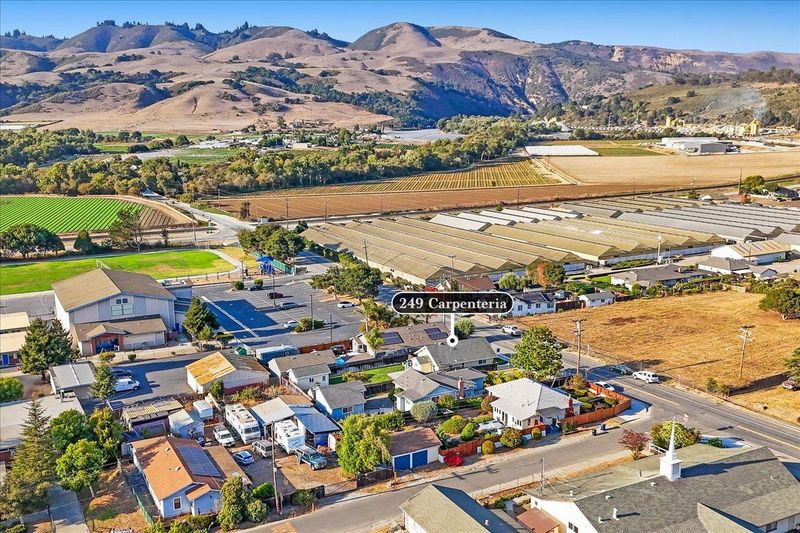
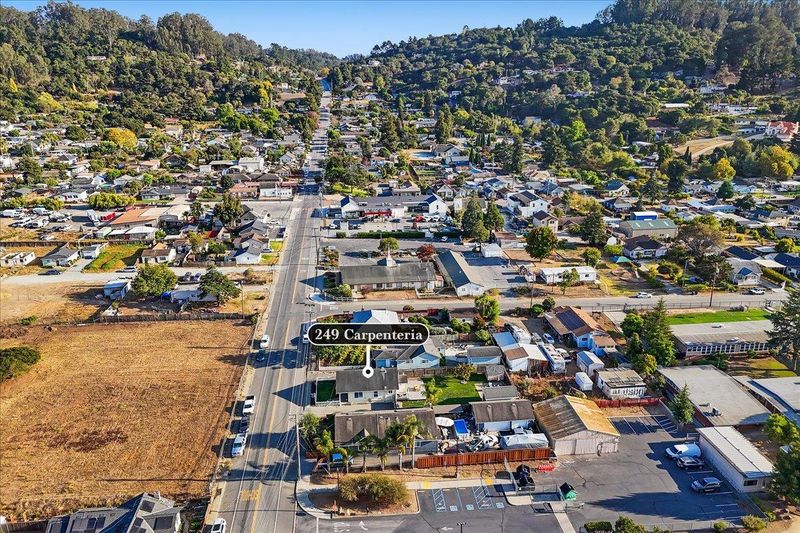
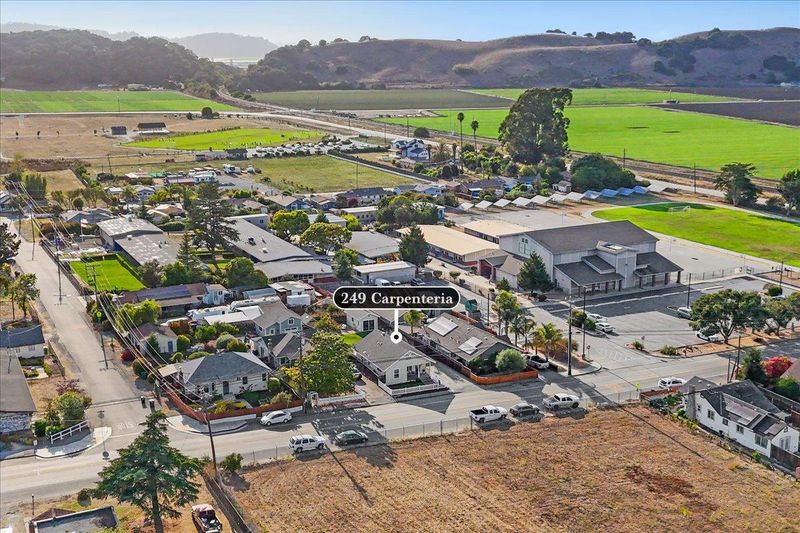
249 Carpenteria Road
@ Vega Street - 59 - Hall Road, Las Lomas, Aromas, Aromas

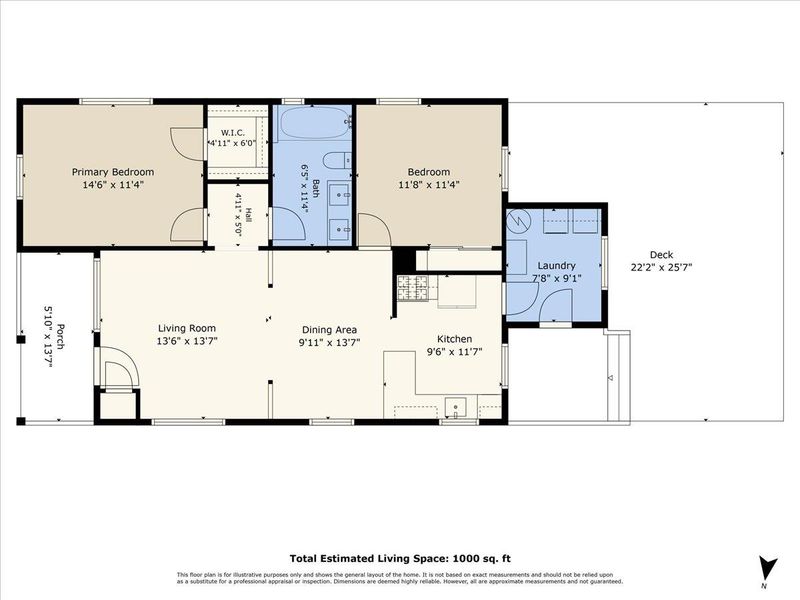
- 2 Bed
- 1 Bath
- 4 Park
- 1,055 sqft
- Aromas
-

-
Thu Aug 27, 1:30 pm - 4:00 pm
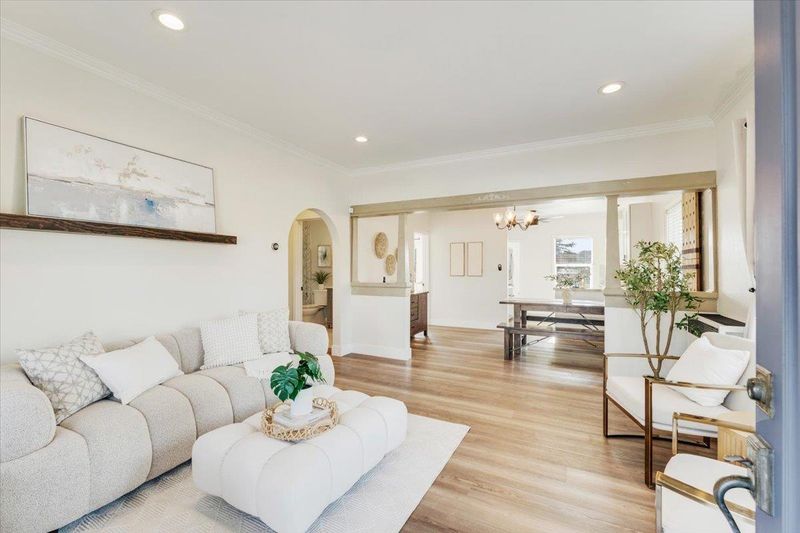
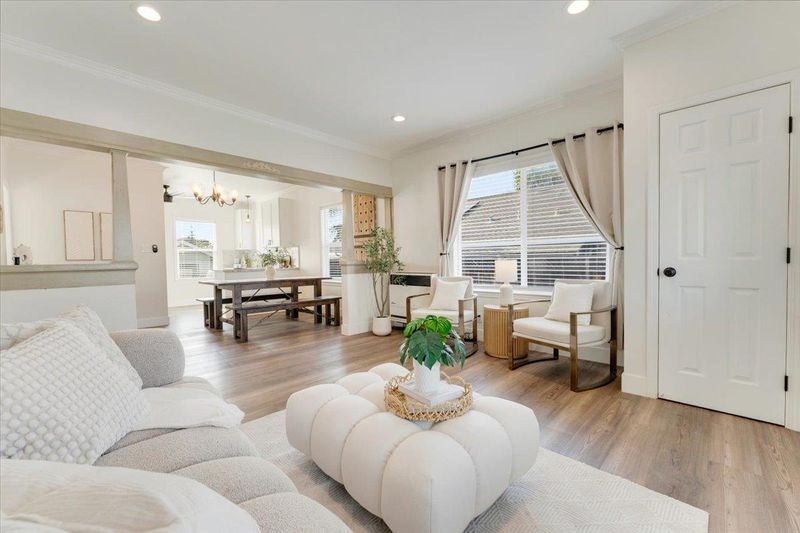
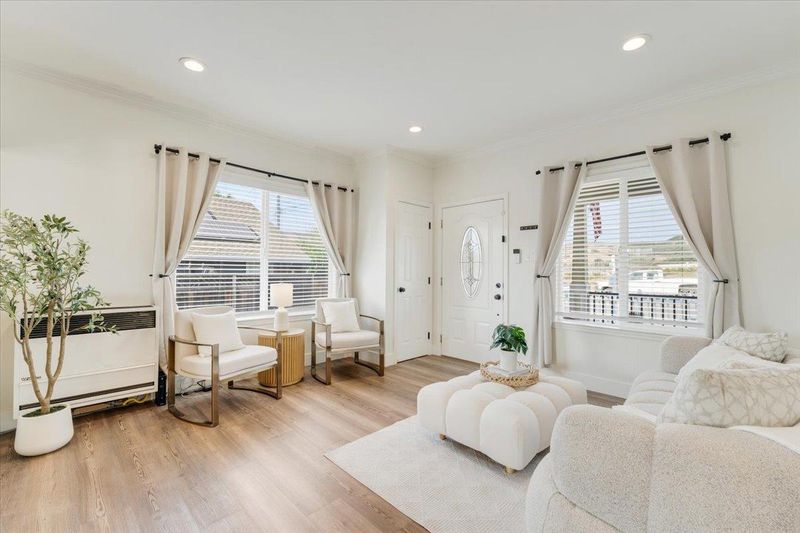
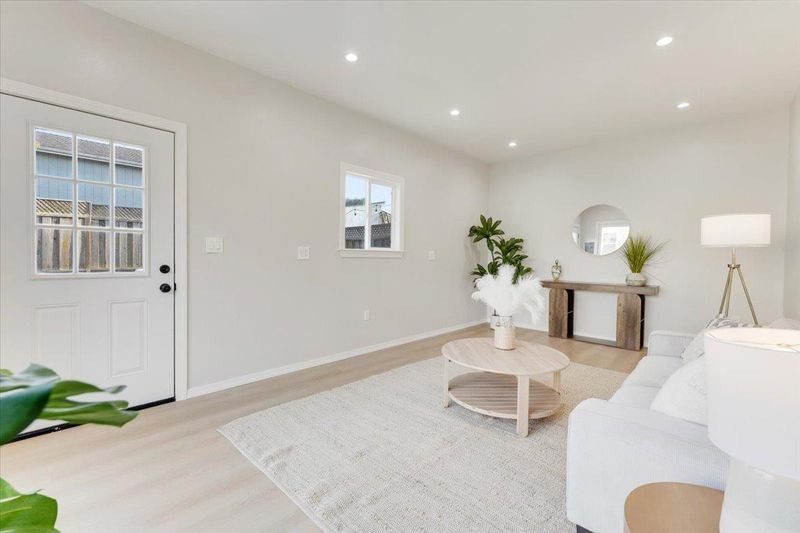
Charming, updated and move in ready home with ton of natural light.
-
Sat Aug 29, 12:00 pm - 3:00 pm
Charming, updated and move in ready home with ton of natural light.
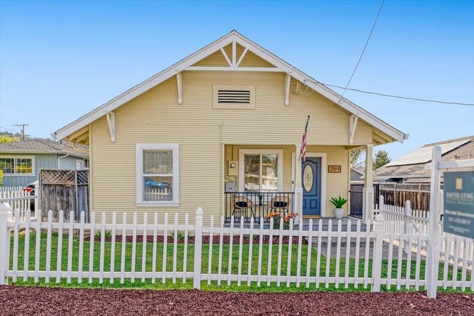
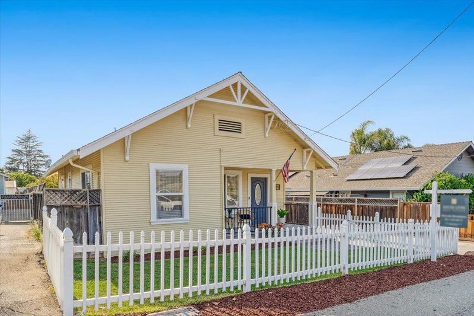
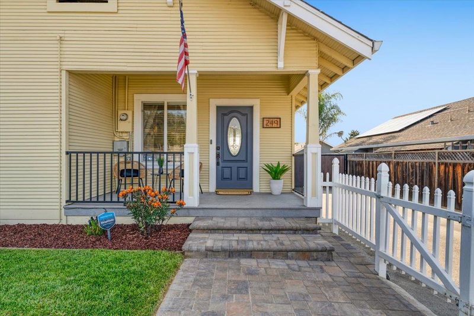
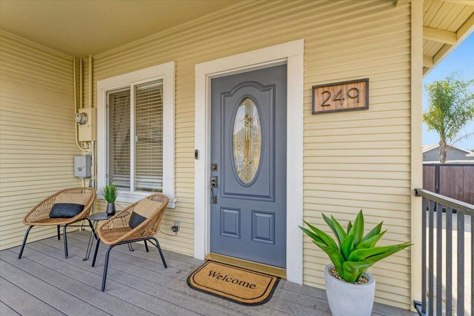
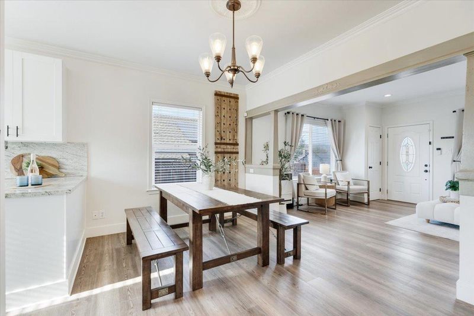
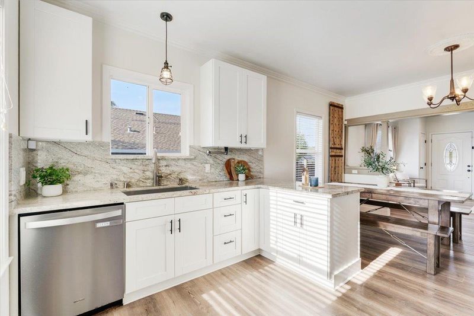
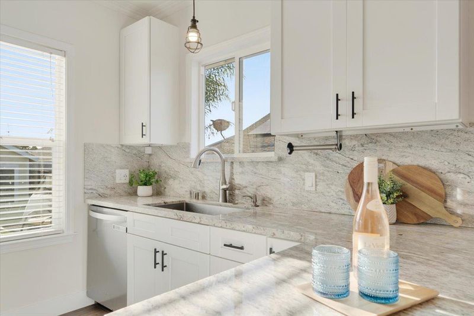
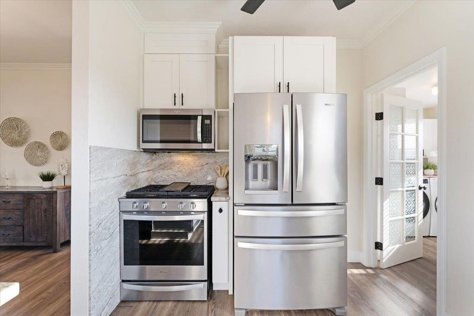
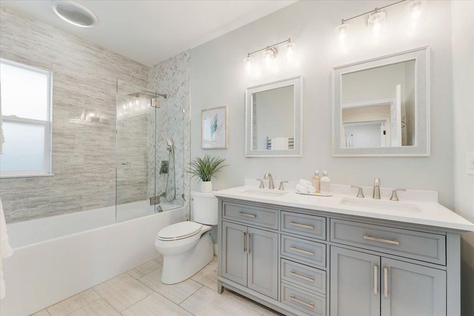
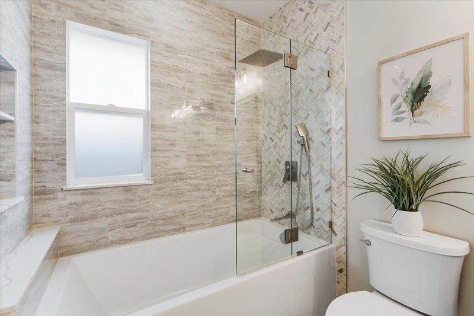
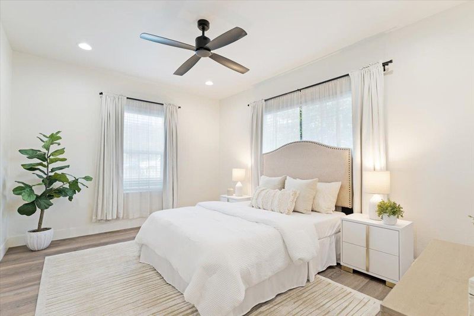
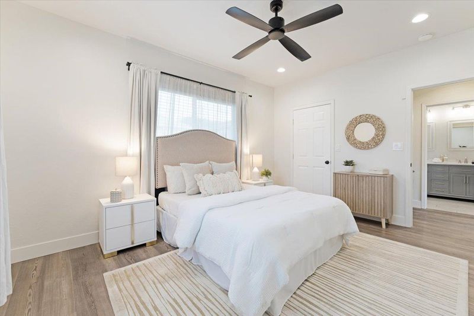
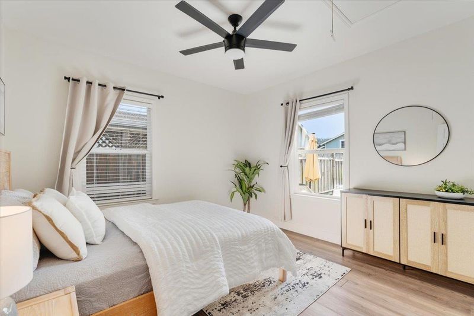
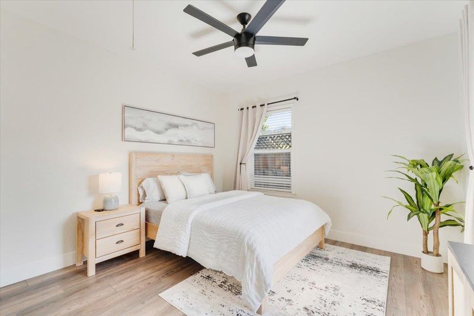
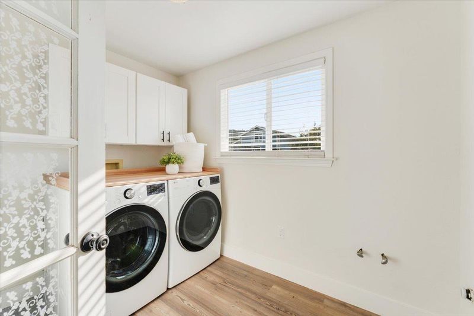
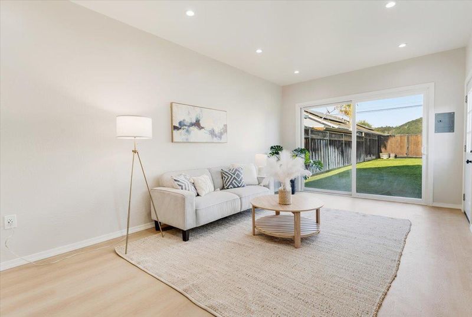
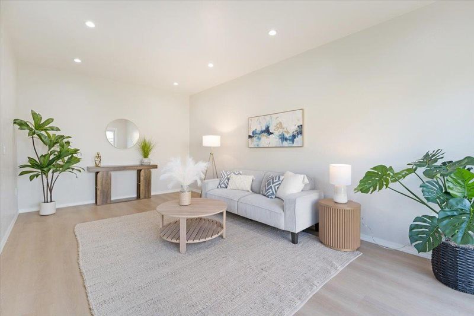
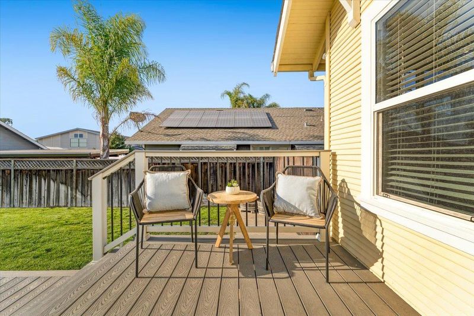
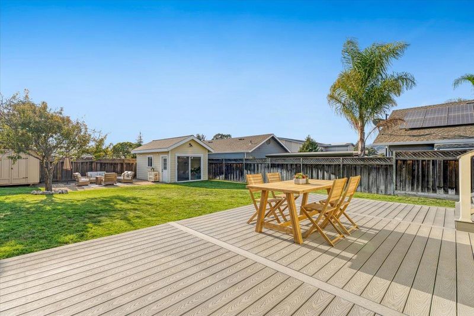
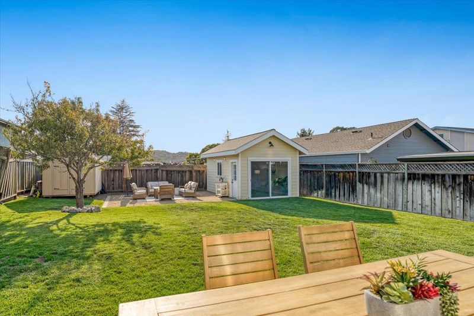
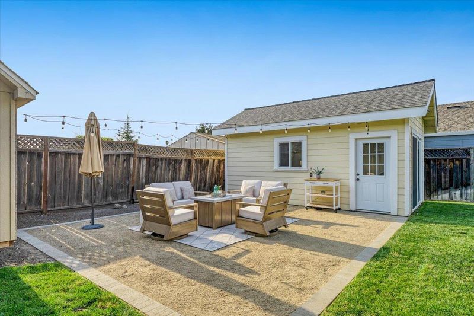
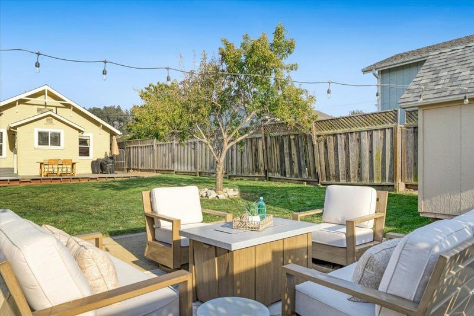
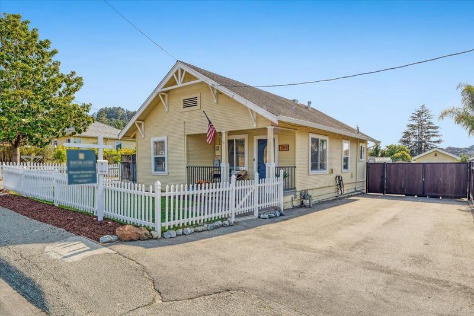
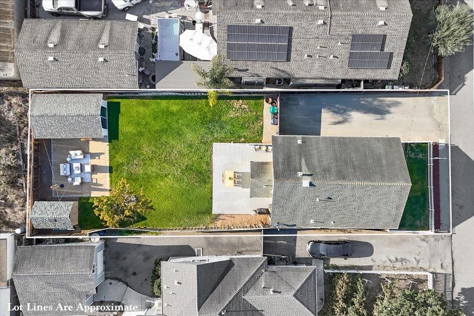
Picture-perfect and full of charm, this delightful Aromas home is the kind of place that captures your heart from the moment you arrive. Behind the classic white picket fence, a bright and beautifully updated interior welcomes you with an open, airy living space filled with natural light, recessed lighting and elegant crown molding. The spacious living room flows effortlessly into the dining area and modern kitchen, featuring quartz countertops, ample cabinetry and storage, and a window overlooking the backyard patio. Two generously sized bedrooms, one with a spacious walk-in closet. The thoughtfully updated bathroom features a quartz countertop with dual sinks, heated towel bar, inset framed mirrored medicine cabinets, and a soaking tub with shower. A separate laundry room adds everyday convenience, while the large, flat and fully fenced sunny backyard offers an incredible amount of space to enjoy. The expansive patio is perfect for outdoor dining, entertaining and relaxing, with plenty of room for gardening, play and gatherings. Bright, charming and thoughtfully updated, this special home offers modern comfort, wonderful indoor-outdoor living and the relaxed small-town appeal that makes Aromas such a special place to call home.

- Days on Market
- 1 day
- Current Status
- Active
- Original Price
- $825,000
- List Price
- $825,000
- On Market Date
- Aug 26, 2026
- Property Type
- Single Family Home
- Area
- 59 - Hall Road, Las Lomas, Aromas
- Zip Code
- 95004
- MLS ID
- ML82059021
- APN
- 267-101-003-000
- Year Built
- 1915
- Stories in Building
- 1
- Possession
- COE
- Data Source
- MLSL
- Origin MLS System
- MLSListings, Inc.
Aromas
Public K-8 Elementary
Students: 408 Distance: 0.0mi
Branson Academy, Inc.
Private K-12 Home School Program, Independent Study, Virtual Online
Students: 7 Distance: 0.9mi
Echo Valley Elementary School
Public K-6 Elementary
Students: 492 Distance: 4.7mi
Hall District Elementary School
Public K-5 Elementary
Students: 556 Distance: 4.7mi
Anzar High School
Public 9-12 Secondary
Students: 337 Distance: 5.1mi
Pajaro Middle School
Public 6-8 Middle
Students: 502 Distance: 5.8mi
- Bed
- 2
- Bath
- 1
- Shower over Tub - 1, Double Sinks, Solid Surface, Tile, Updated Bath, Full on Ground Floor
- Parking
- 4
- Detached Garage, Guest / Visitor Parking, Off-Street Parking, Room for Oversized Vehicle
- SQ FT
- 1,055
- SQ FT Source
- Unavailable
- Lot SQ FT
- 7,504.0
- Lot Acres
- 0.172268 Acres
- Kitchen
- Countertop - Granite, Dishwasher, Garbage Disposal, Hood Over Range, Hookups - Ice Maker, Microwave, Oven Range - Gas, Refrigerator
- Cooling
- Ceiling Fan
- Dining Room
- Dining Area
- Disclosures
- Natural Hazard Disclosure
- Family Room
- No Family Room
- Flooring
- Laminate, Tile
- Foundation
- Concrete Perimeter
- Heating
- Gas, Wall Furnace
- Laundry
- Electricity Hookup (110V), Electricity Hookup (220V), Gas Hookup, In Utility Room, Inside
- Views
- Garden / Greenbelt, Hills, Neighborhood
- Possession
- COE
- Architectural Style
- Bungalow
- Fee
- Unavailable
MLS and other Information regarding properties for sale as shown in Theo have been obtained from various sources such as sellers, public records, agents and other third parties. This information may relate to the condition of the property, permitted or unpermitted uses, zoning, square footage, lot size/acreage or other matters affecting value or desirability. Unless otherwise indicated in writing, neither brokers, agents nor Theo have verified, or will verify, such information. If any such information is important to buyer in determining whether to buy, the price to pay or intended use of the property, buyer is urged to conduct their own investigation with qualified professionals, satisfy themselves with respect to that information, and to rely solely on the results of that investigation.
School data provided by GreatSchools. School service boundaries are intended to be used as reference only. To verify enrollment eligibility for a property, contact the school directly.