

$3,248,000
2,715
SQ FT
$1,196
SQ/FT
1674 Husted
@ Meridian - Willow Glen, San Jose

- 5 Bed
- 3 Bath
- 2 Park
- 2,715 sqft
- San Jose
-

-
Sat Aug 29, 2:00 pm - 5:00 pm
New Construction in Willow Glen!
-
Sun Aug 30, 2:00 pm - 5:00 pm
New Construction in Willow Glen!
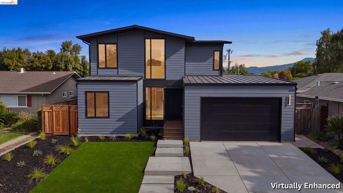
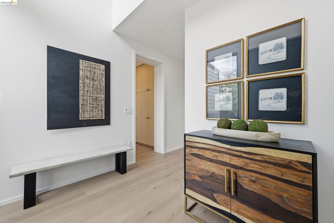
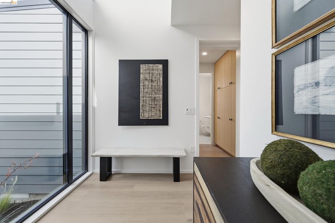
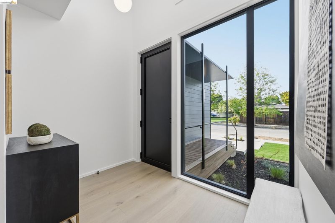
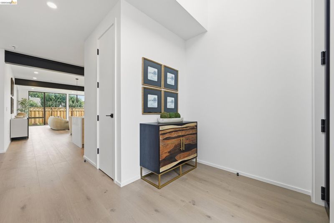
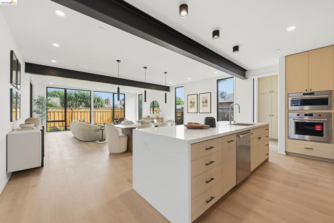
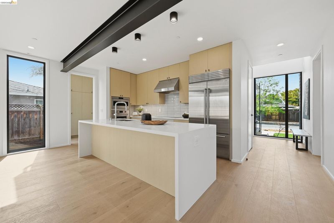
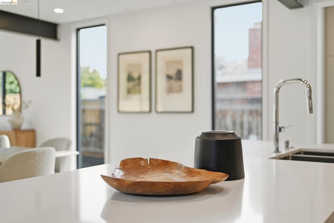
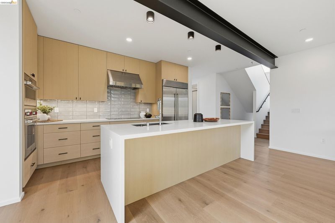
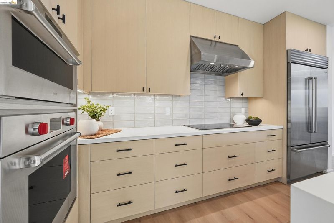
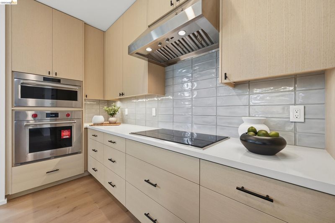
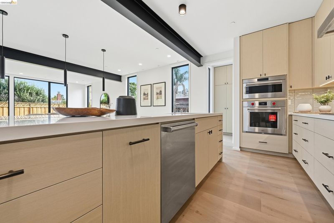
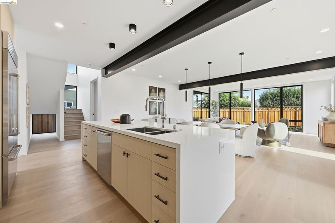
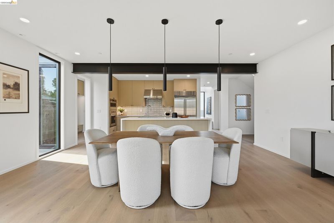
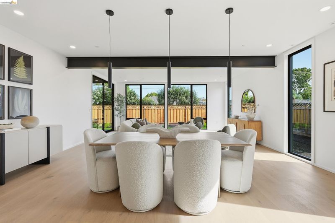
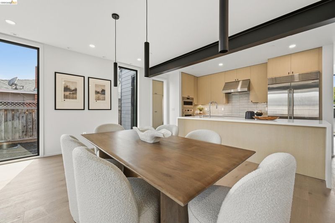
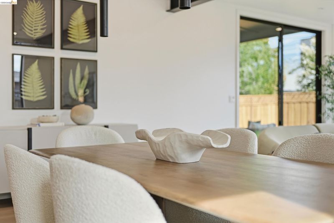
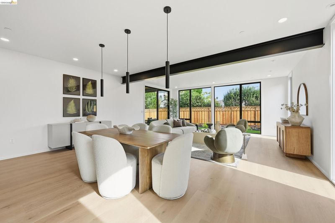
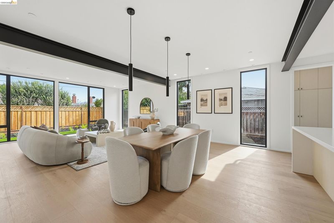
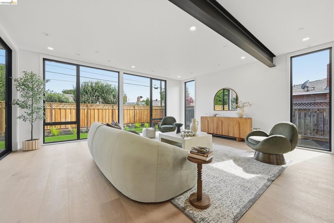
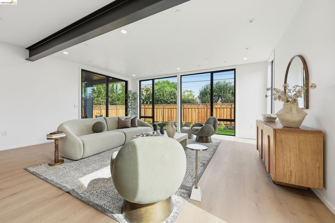
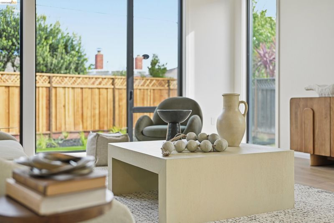
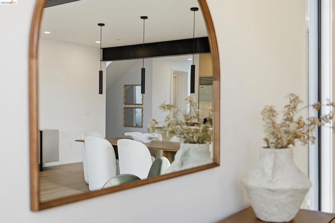
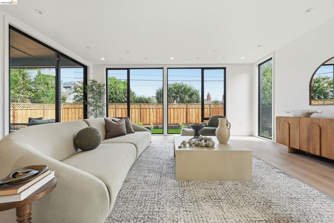
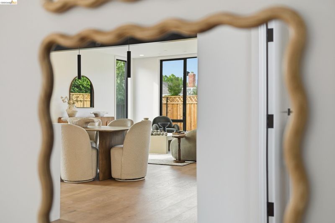
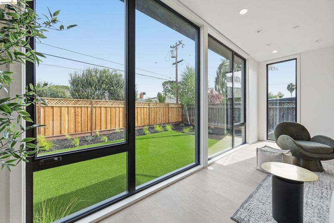
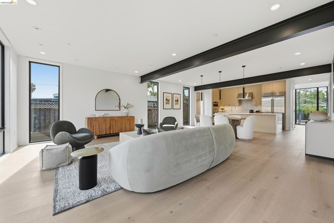
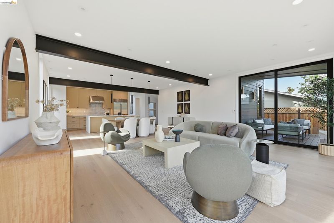
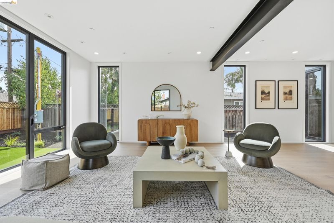
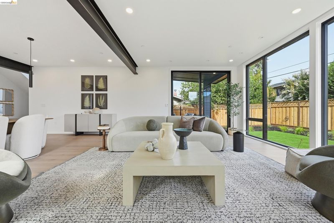
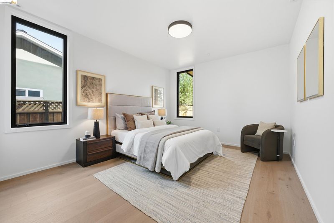
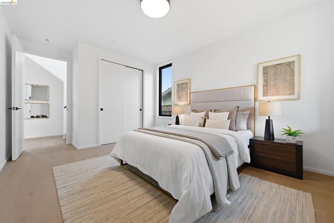
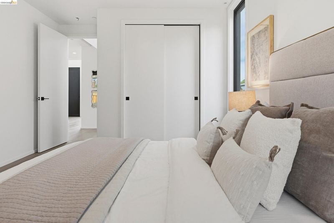
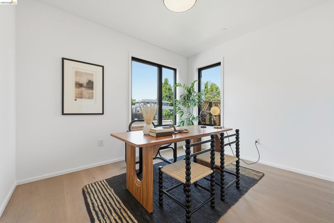
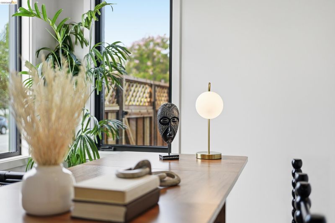
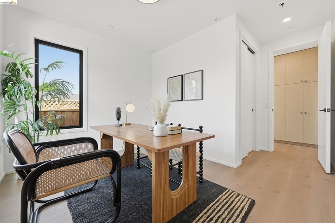
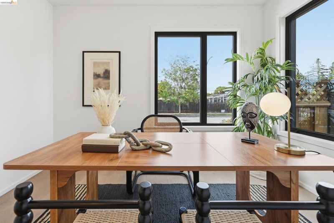
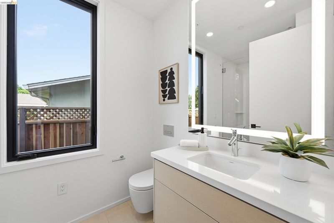
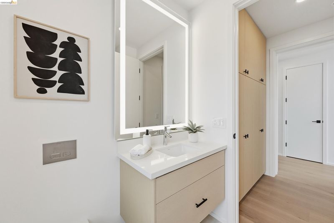
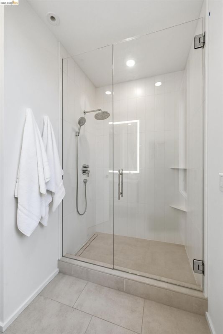
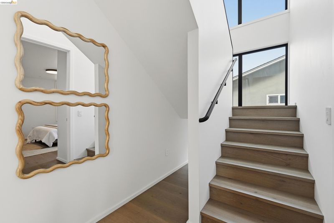
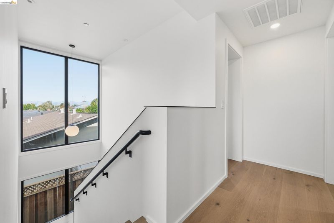
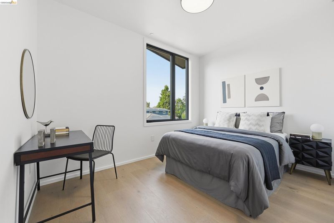
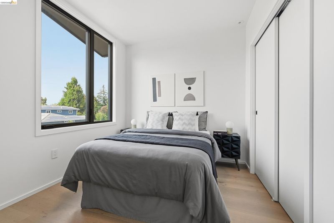
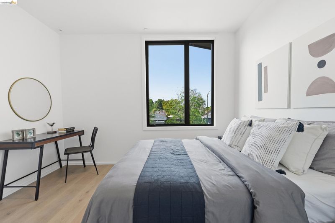
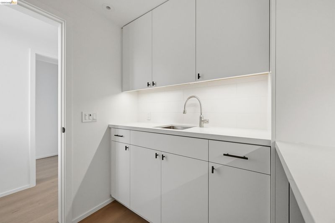
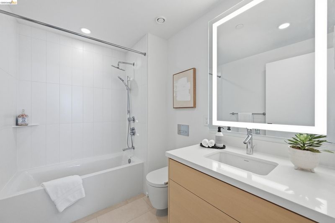
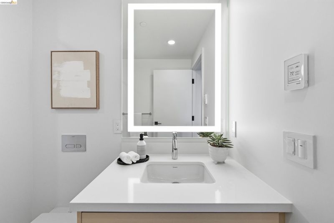
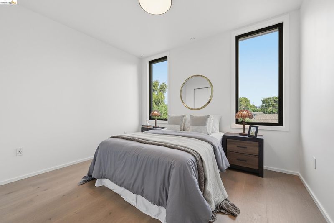
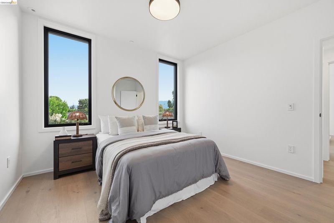
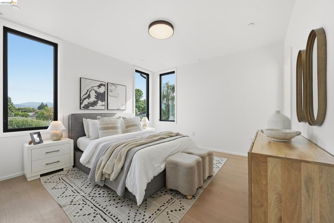
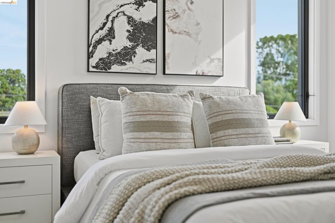
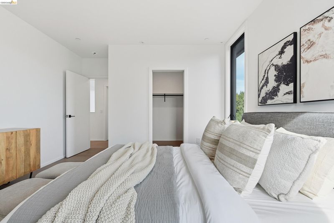
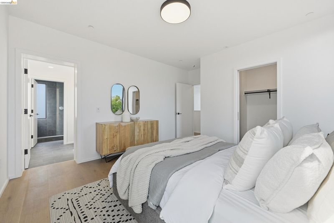
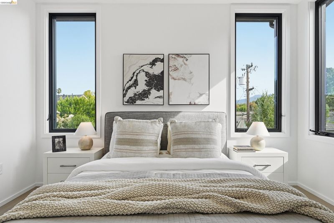
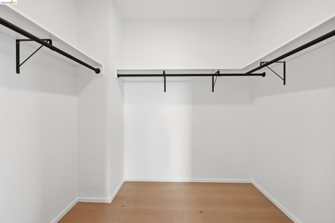
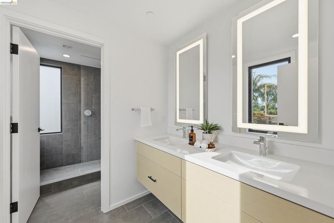
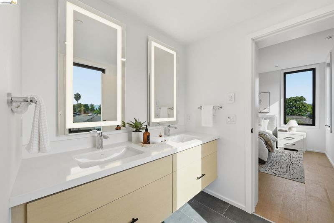
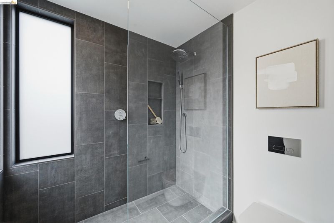
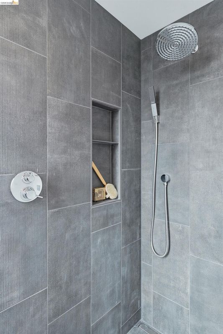
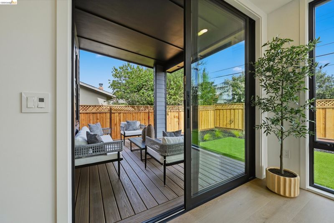
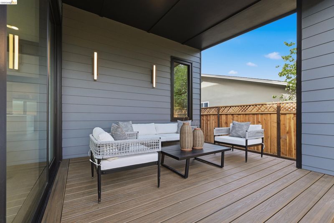
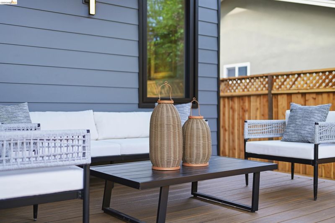
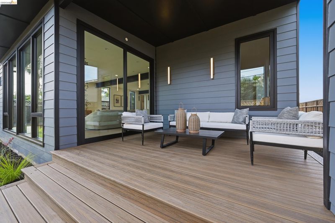
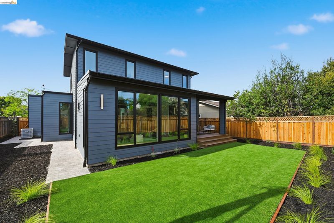
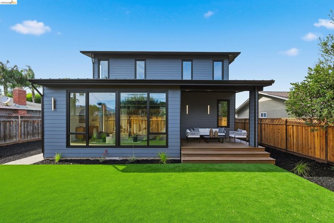
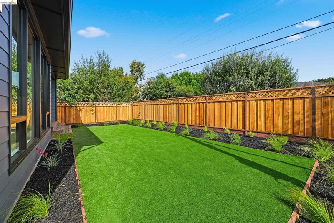
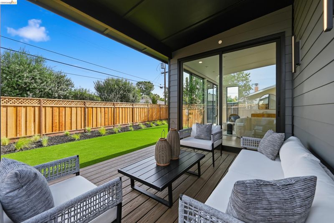
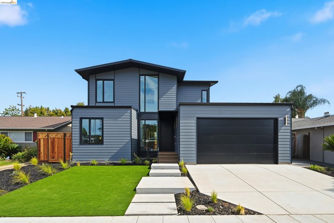
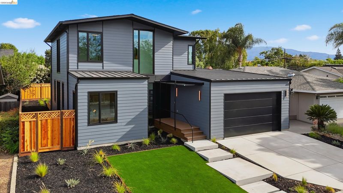
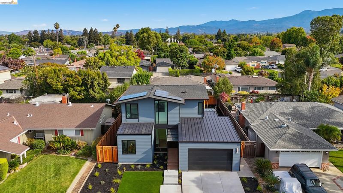
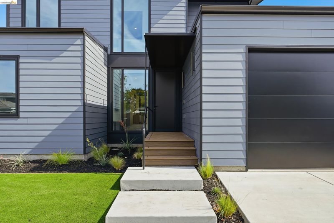
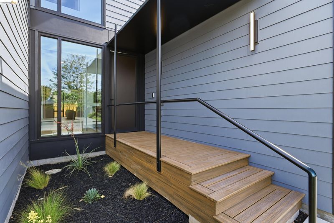
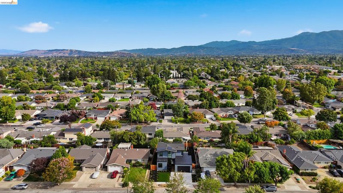
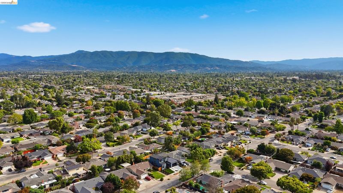
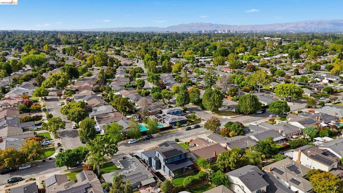
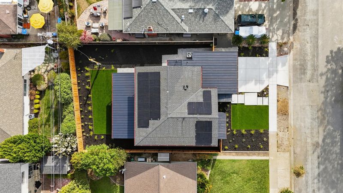
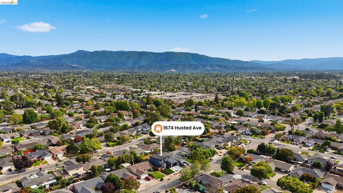
Brand-new construction on a tree-lined street in one of Willow Glen's most sought-after pockets. Architect-designed and built with precision-engineered methods for a level of fit and finish rarely found in resale or new construction. The open main level centers on a light-filled great room and a chef's kitchen with quartz counters, custom cabinetry, and premium Subzero/Wolf appliances. A main-floor bedroom and full bath offer flexibility for guests, extended family, or a private office. Upstairs, a spacious primary suite with spa-inspired bath is joined by three additional bedrooms and a dedicated laundry room. Built to a true net-zero standard: owned solar, all-electric high-efficiency systems, a high-performance building envelope, smart electrical panel, automatic water leak detection, and EV charging. Designed to produce as much energy as it consumes, for exceptionally low utility costs and year-round comfort. Front and rear landscaping complete with drought-tolerant planting and irrigation. Minutes to the shops and restaurants of Lincoln Avenue, with quick access to Highways 87, 280, and 17. Fully permitted, warrantied new construction, ready for immediate move-in.

- Current Status
- New
- Original Price
- $3,248,000
- List Price
- $3,248,000
- On Market Date
- Aug 28, 2026
- Property Type
- Detached
- D/N/S
- Willow Glen
- Zip Code
- 95125
- MLS ID
- 41146450
- APN
- 44613058
- Year Built
- 2026
- Stories in Building
- 2
- Possession
- Close Of Escrow, See Remarks
- Data Source
- MAXEBRDI
- Origin MLS System
- Bridge AOR
Willow Vale Christian Children
Private PK-12 Combined Elementary And Secondary, Religious, Coed
Students: NA Distance: 0.5mi
St. Christopher Elementary School
Private K-8 Elementary, Religious, Coed
Students: 627 Distance: 0.6mi
Glory of Learning
Private 4-9 Coed
Students: NA Distance: 0.6mi
Presentation High School
Private 9-12 Secondary, Religious, All Female
Students: 750 Distance: 0.7mi
Bagby Elementary School
Public K-5 Elementary
Students: 511 Distance: 0.9mi
Booksin Elementary School
Public K-5 Elementary
Students: 839 Distance: 0.9mi
- Bed
- 5
- Bath
- 3
- Parking
- 2
- Attached, Off Street, Garage Door Opener
- SQ FT
- 2,715
- SQ FT Source
- Builder
- Lot SQ FT
- 6,588.0
- Lot Acres
- 0.15 Acres
- Pool Info
- None
- Kitchen
- Dishwasher, Electric Range, Microwave, Oven, Electric Water Heater, Counter - Solid Surface, Electric Range/Cooktop, Disposal, Oven Built-in
- Cooling
- Central Air, Heat Pump
- Disclosures
- Nat Hazard Disclosure
- Entry Level
- Exterior Details
- Back Yard, Front Yard, Sprinklers Automatic, Sprinklers Front
- Flooring
- Tile, Engineered Wood
- Foundation
- Fire Place
- None
- Heating
- Electric, Forced Air, Heat Pump
- Laundry
- 220 Volt Outlet, Laundry Room, Other, Cabinets, Sink
- Upper Level
- 3 Bedrooms, 2 Baths
- Main Level
- 2 Bedrooms, 1 Bath
- Possession
- Close Of Escrow, See Remarks
- Basement
- Crawl Space
- Architectural Style
- Other
- Non-Master Bathroom Includes
- Shower Over Tub, Solid Surface, Tile, Tub, Dual Flush Toilet
- Construction Status
- New Construction
- Additional Miscellaneous Features
- Back Yard, Front Yard, Sprinklers Automatic, Sprinklers Front
- Location
- Rectangular Lot, Sprinklers In Rear
- Roof
- Composition Shingles, Metal
- Water and Sewer
- Public
- Fee
- Unavailable
MLS and other Information regarding properties for sale as shown in Theo have been obtained from various sources such as sellers, public records, agents and other third parties. This information may relate to the condition of the property, permitted or unpermitted uses, zoning, square footage, lot size/acreage or other matters affecting value or desirability. Unless otherwise indicated in writing, neither brokers, agents nor Theo have verified, or will verify, such information. If any such information is important to buyer in determining whether to buy, the price to pay or intended use of the property, buyer is urged to conduct their own investigation with qualified professionals, satisfy themselves with respect to that information, and to rely solely on the results of that investigation.
School data provided by GreatSchools. School service boundaries are intended to be used as reference only. To verify enrollment eligibility for a property, contact the school directly.