


$599,000
672
SQ FT
$891
SQ/FT
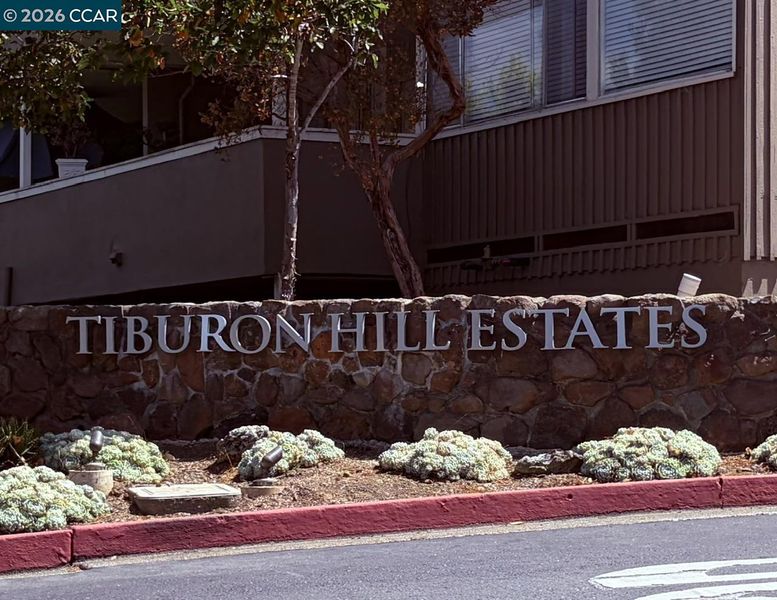
34 Andrew Dr, #131
@ Tiburon Blvd - Not Listed, Tiburon

- 1 Bed
- 1 Bath
- 1 Park
- 672 sqft
- Tiburon
-

-
Sun Aug 30, 1:00 pm - 4:00 pm
Open
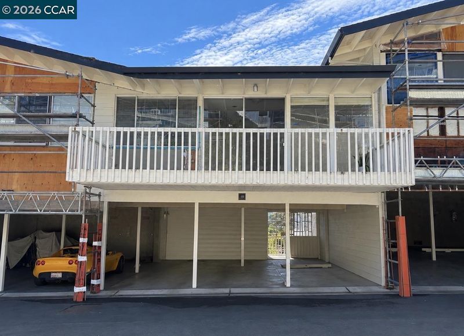
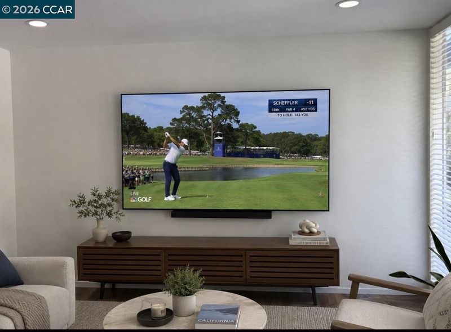
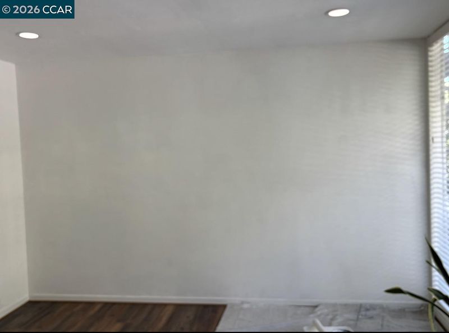
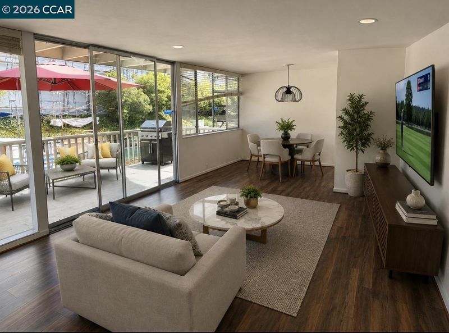
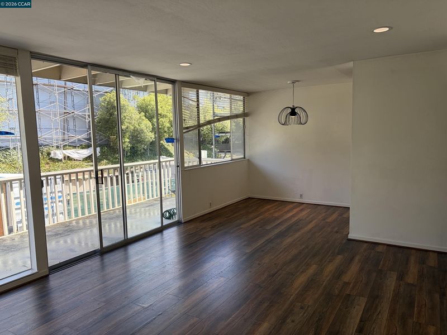
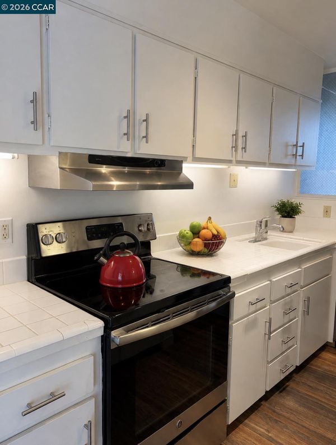
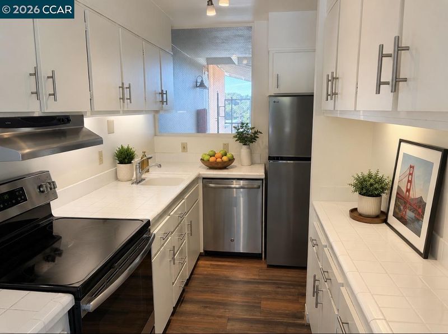
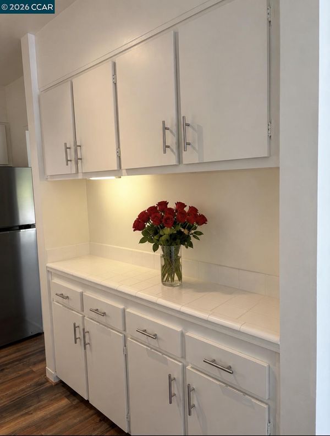
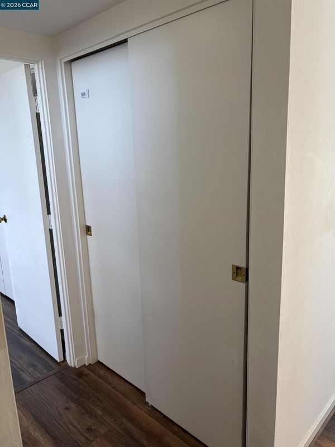
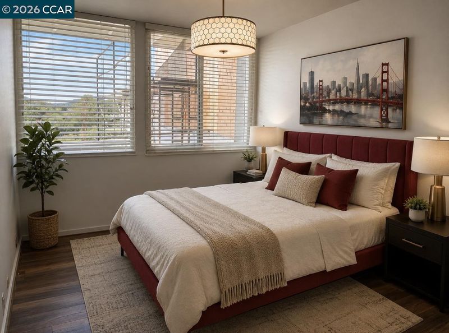
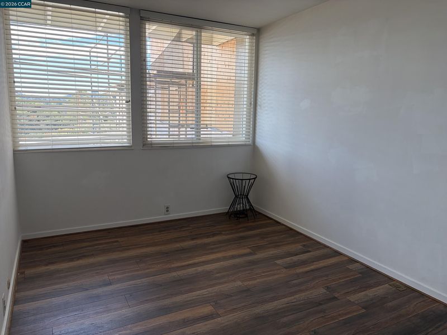
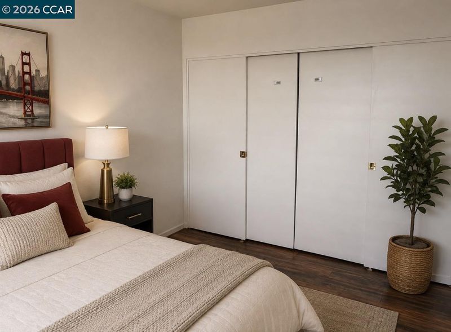
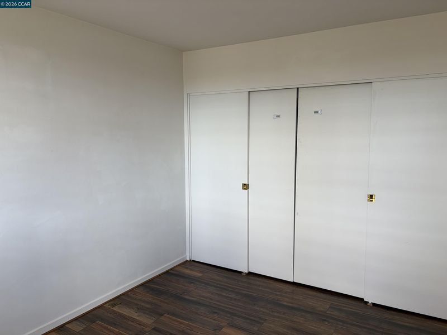
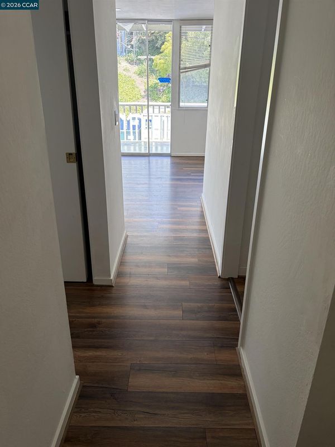
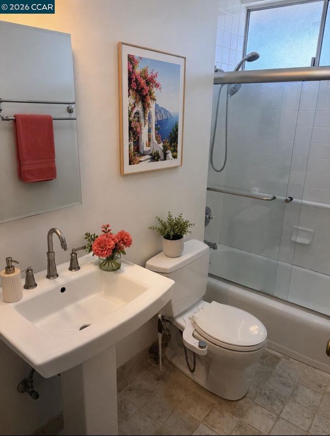
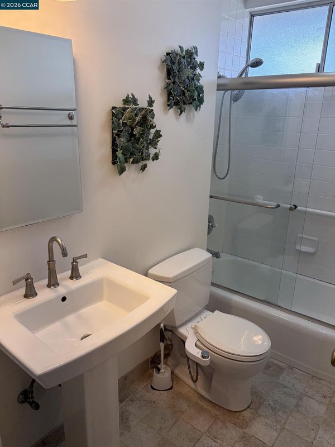
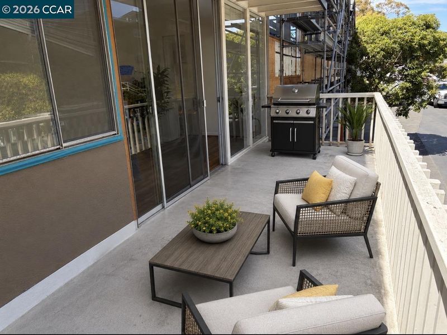
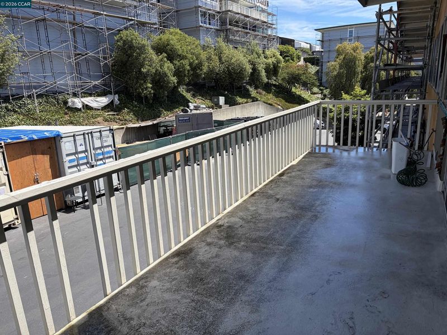
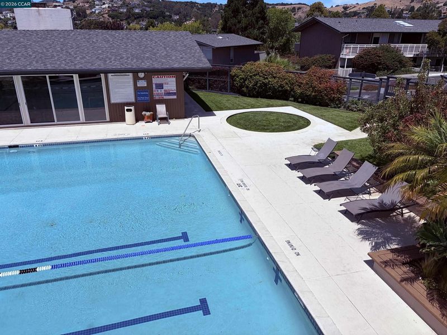
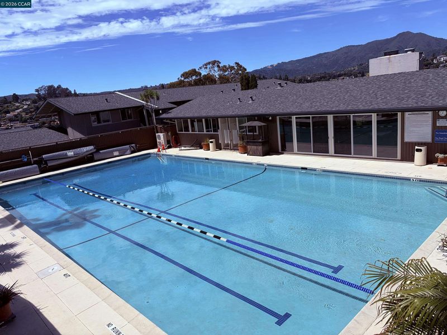
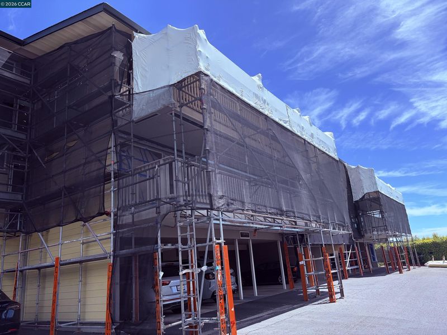
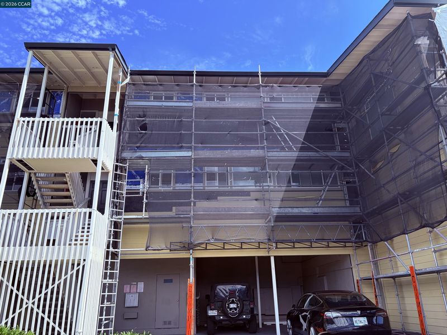
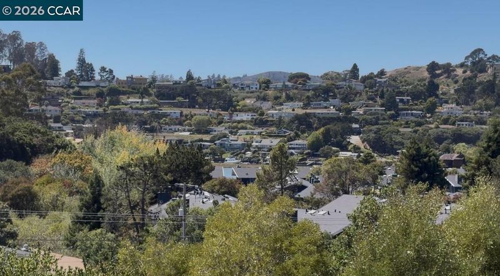
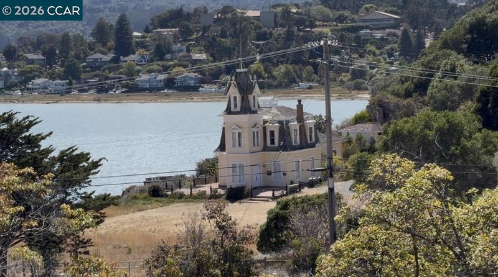
Exceptional investment opportunity in Tiburon Hill Estates. This light-filled residence offers the rare advantage of no upstairs or downstairs neighbors, creating a private & peaceful living environment. The open-concept floor plan flows to a spacious view deck, ideal for relaxing or entertaining. The kitchen features white cabinetry, updated flooring, GE appliances & a casual dining area. The bedroom enjoys beautiful views of the lagoon & Tiburon hills, while abundant natural light enhances the home's inviting atmosphere. Additional features include a covered 1-car carport conveniently located directly below the unit & designated storage. Residents enjoy access to a community pool, dog park, and stunning Southern Marin scenery, including views stretching from the San Francisco skyline to iconic Mount Tamalpais from select community vantage points. The community is currently undergoing exterior improvements & face-lift, further elevating the appeal & value of this desirable Tiburon location. Ideally situated near The Cove Shopping Center, downtown Tiburon, waterfront pathways, hiking/biking trails, acclaimed dining & the commuter ferry to San Francisco. A rare opportunity to own an income-producing property in one of Marin County's most sought-after communities, offering an attractive combination of privacy, views, convenience & long-term investment potential. Cannot be owner occupied.

- Current Status
- New
- Original Price
- $599,000
- List Price
- $599,000
- On Market Date
- Aug 26, 2026
- Property Type
- Condominium
- D/N/S
- Not Listed
- Zip Code
- 94920
- MLS ID
- 41146209
- APN
- 03432232
- Year Built
- 1963
- Stories in Building
- 1
- Possession
- Close Of Escrow, Immediate
- Data Source
- MAXEBRDI
- Origin MLS System
- CONTRA COSTA
Strawberry Point Elementary School
Public K-5 Elementary, Coed
Students: 327 Distance: 0.5mi
Bel Aire Elementary School
Public 3-5 Elementary
Students: 459 Distance: 0.5mi
Del Mar Middle School
Public 6-8 Middle
Students: 540 Distance: 0.9mi
Saint Hilary School
Private K-8 Religious, Nonprofit
Students: 263 Distance: 1.3mi
Ring Mountain Day School
Private K-8 Elementary, Nonprofit
Students: 80 Distance: 1.5mi
Marin Country Day School
Private K-8 Elementary, Nonprofit
Students: 589 Distance: 1.7mi
- Bed
- 1
- Bath
- 1
- Parking
- 1
- Carport, Covered, Off Street, Below Building Parking, Parking Lot, No Garage
- SQ FT
- 672
- SQ FT Source
- Public Records
- Lot SQ FT
- 849.0
- Lot Acres
- 0.0195 Acres
- Pool Info
- In Ground, Fenced, Community
- Kitchen
- Dishwasher, Electric Range, Free-Standing Range, Refrigerator, Tile Counters, Electric Range/Cooktop, Disposal, Range/Oven Free Standing
- Cooling
- None
- Disclosures
- Other - Call/See Agent, Disclosure Package Avail
- Entry Level
- 1
- Exterior Details
- No Yard
- Flooring
- Hardwood, Tile
- Foundation
- Fire Place
- None
- Heating
- Central
- Laundry
- Dryer, Laundry Room, Coin Operated, Inside
- Upper Level
- 1 Bedroom, 1 Bath, Main Entry
- Main Level
- Laundry Facility
- Views
- Marina, Mountain(s), Partial, Trees/Woods
- Possession
- Close Of Escrow, Immediate
- Construction Status
- Existing
- Additional Miscellaneous Features
- No Yard
- Location
- Close to Clubhouse
- Pets
- Yes
- Roof
- Other
- Water and Sewer
- Public, Water District
- Fee
- $711
MLS and other Information regarding properties for sale as shown in Theo have been obtained from various sources such as sellers, public records, agents and other third parties. This information may relate to the condition of the property, permitted or unpermitted uses, zoning, square footage, lot size/acreage or other matters affecting value or desirability. Unless otherwise indicated in writing, neither brokers, agents nor Theo have verified, or will verify, such information. If any such information is important to buyer in determining whether to buy, the price to pay or intended use of the property, buyer is urged to conduct their own investigation with qualified professionals, satisfy themselves with respect to that information, and to rely solely on the results of that investigation.
School data provided by GreatSchools. School service boundaries are intended to be used as reference only. To verify enrollment eligibility for a property, contact the school directly.