

$3,588,000
2,322
SQ FT
$1,545
SQ/FT
10356 Tonita Way
@ Cheryl Drive - 18 - Cupertino, Cupertino

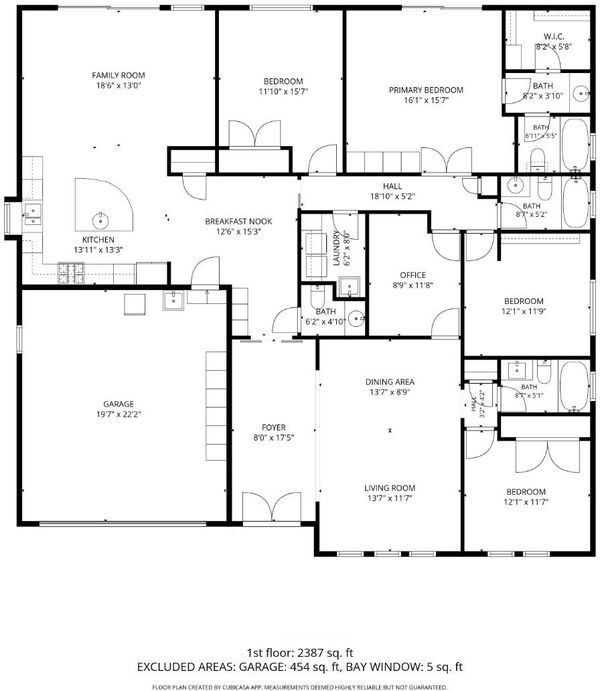
- 4 Bed
- 4 (3/1) Bath
- 2 Park
- 2,322 sqft
- CUPERTINO
-

-
Fri Aug 28, 5:00 pm - 7:00 pm
-
Sat Aug 29, 1:30 pm - 4:30 pm
-
Sun Aug 30, 1:30 pm - 4:30 pm
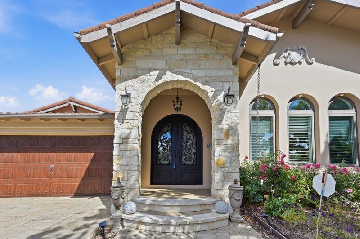
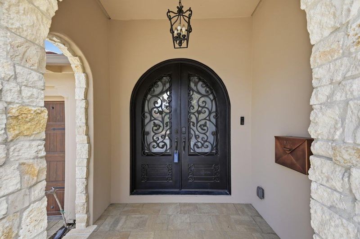
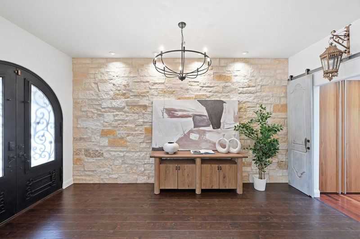
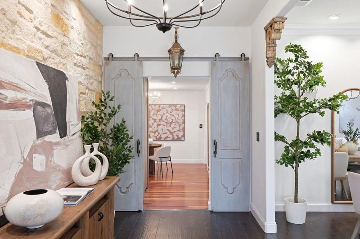
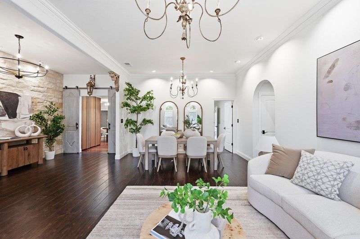
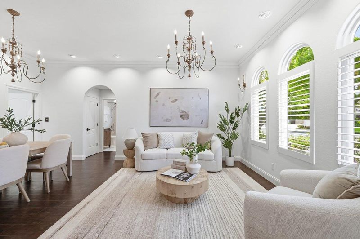
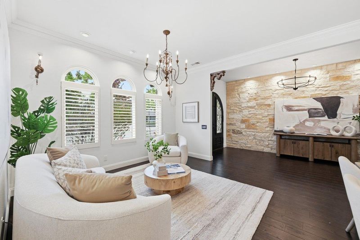
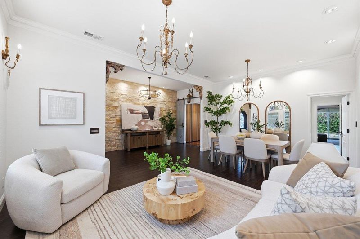
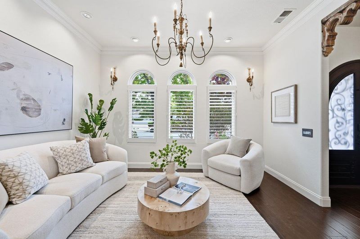
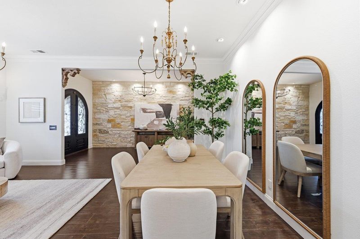
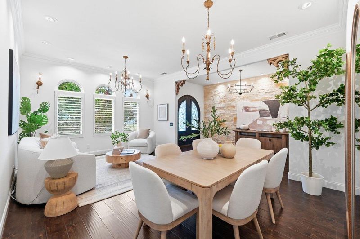
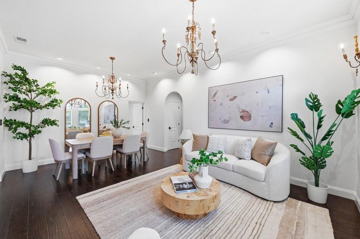
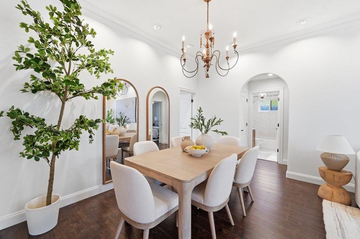
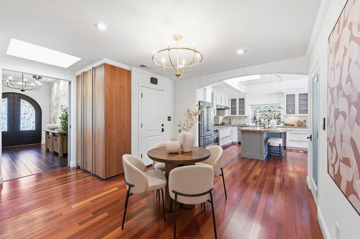
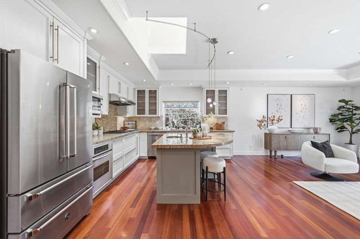
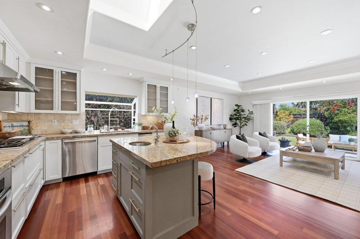
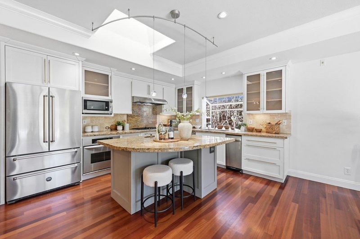
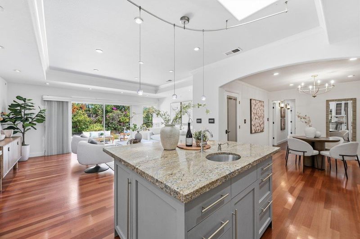
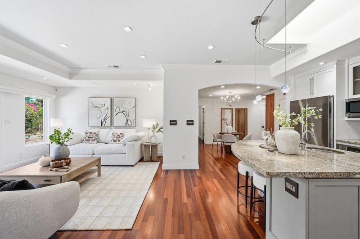
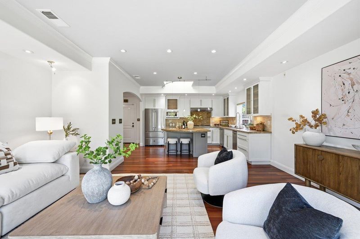
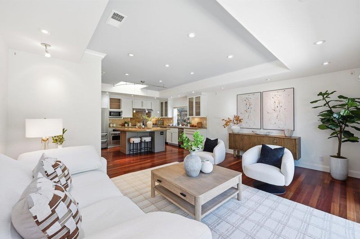
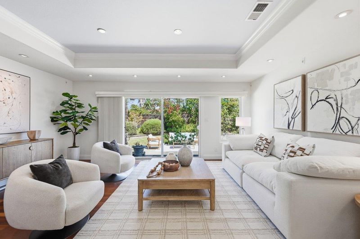
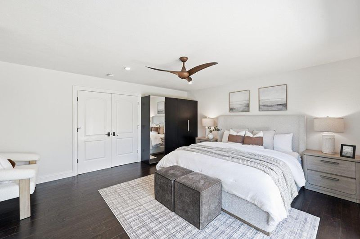
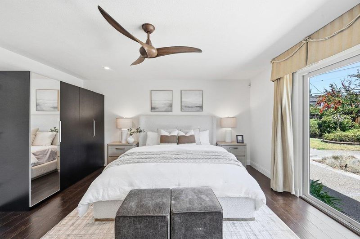
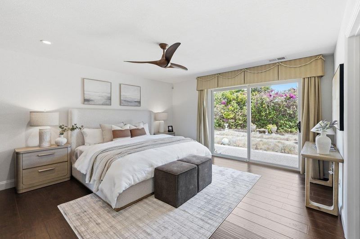
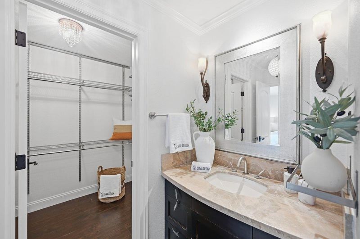
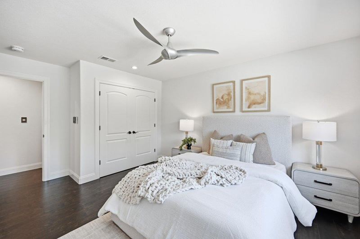
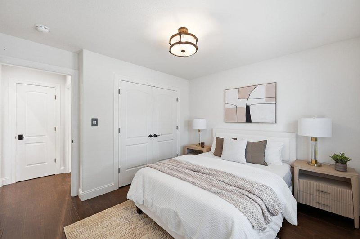
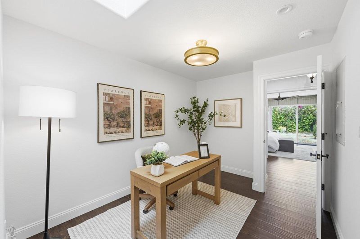
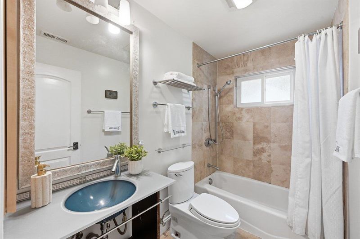
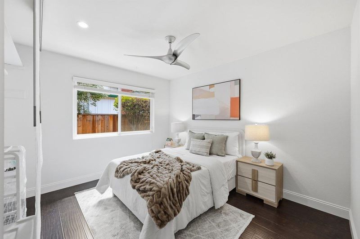
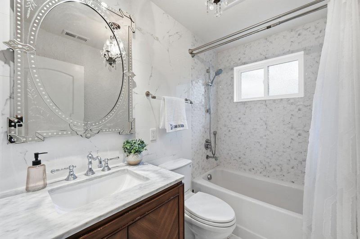
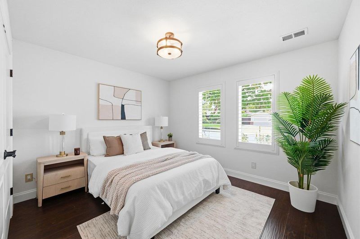
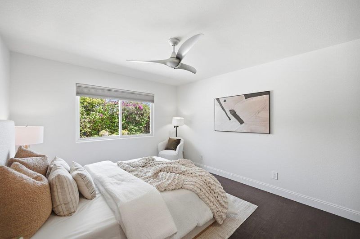
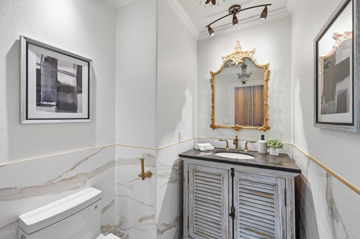
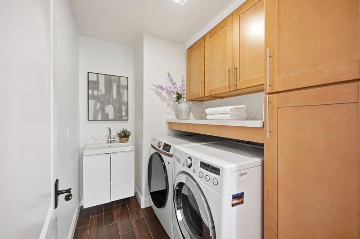
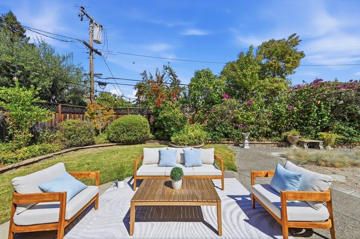
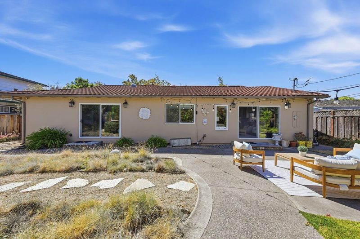
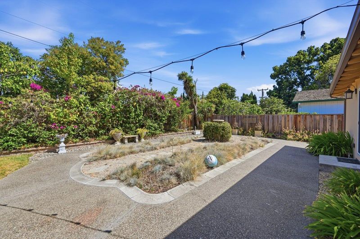
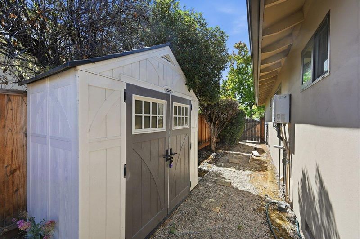
Tucked away in the heart of Cupertino, Beautifully blends timeless character with modern, high-end updates. The polished interior shines with rich wood floors, graceful archways, and elegant crown molding illuminated by recessed lighting. At the center of the home, a flowing layout seamlessly connects the dining and living areas to a chef-inspired kitchen. This space is anchored by a massive center island, offering generous workspace and ample cabinetry for effortless organization. Natural light pours through the home . Each bedroom serves as a comfortable retreat, designed with both style and functionality in mind. offers an exceptional opportunity to enjoy a move-in-ready lifestyle in one of the regions most sought-after communities.new interior/exterior paint.3 skylights, private backyard perfect for indoor/outdoor living. Located on a quiet, treelined street and served by Cupertinos top rated schools, this move in ready home offers luxury, comfort, and an exceptional Silicon Valley lifestyle.Walk distance to Lincoln Elementary, Kennedy Middle, and the prestigious Monta Vista High School. Minutes to Apple, Google, and major Silicon Valley tech campuses.

- Days on Market
- 0 days
- Current Status
- Active
- Original Price
- $3,588,000
- List Price
- $3,588,000
- On Market Date
- Aug 26, 2026
- Property Type
- Single Family Home
- Area
- 18 - Cupertino
- Zip Code
- 95014
- MLS ID
- ML82059029
- APN
- 359-15-048
- Year Built
- 1963
- Stories in Building
- 1
- Possession
- Unavailable
- Data Source
- MLSL
- Origin MLS System
- MLSListings, Inc.
William Faria Elementary School
Public K-5 Elementary
Students: 695 Distance: 0.2mi
Legend College Preparatory
Private 9-12 Coed
Students: 50 Distance: 0.3mi
Happy Days CDC
Private K Coed
Students: NA Distance: 0.4mi
St. Joseph of Cupertino Elementary School
Private PK-8 Elementary, Religious, Nonprofit
Students: 310 Distance: 0.5mi
C. B. Eaton Elementary School
Public K-5 Elementary
Students: 497 Distance: 0.6mi
L. P. Collins Elementary School
Public K-5 Elementary
Students: 702 Distance: 0.7mi
- Bed
- 4
- Bath
- 4 (3/1)
- Showers over Tubs - 2+, Skylight
- Parking
- 2
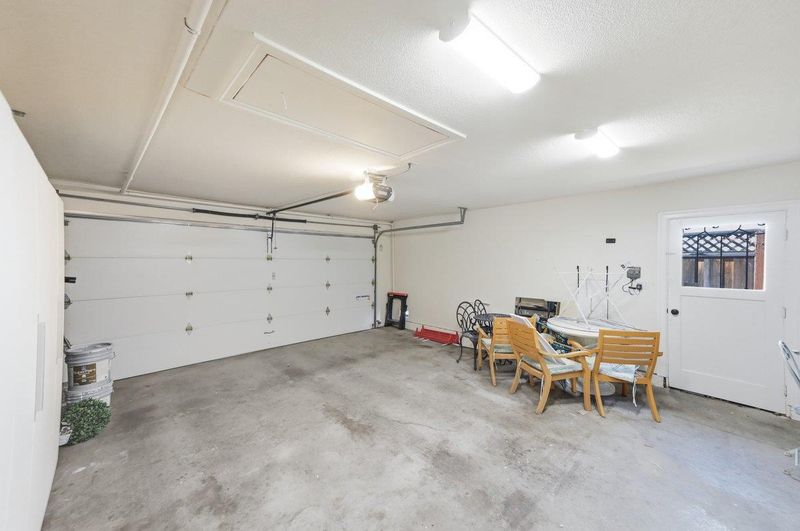
- Attached Garage, On Street
- SQ FT
- 2,322
- SQ FT Source
- Unavailable
- Lot SQ FT
- 7,405.0
- Lot Acres
- 0.169995 Acres
- Kitchen
- Cooktop - Gas, Countertop - Granite, Dishwasher, Exhaust Fan, Garbage Disposal, Island with Sink, Microwave, Oven - Built-In, Pantry, Refrigerator, Skylight, Trash Compactor
- Cooling
- Central AC
- Dining Room
- Dining Area in Living Room, Skylight
- Disclosures
- Flood Zone - See Report
- Family Room
- Kitchen / Family Room Combo
- Flooring
- Laminate, Wood
- Foundation
- Concrete Perimeter
- Heating
- Central Forced Air
- Laundry
- Inside, Washer / Dryer
- Views
- Neighborhood
- Fee
- Unavailable
MLS and other Information regarding properties for sale as shown in Theo have been obtained from various sources such as sellers, public records, agents and other third parties. This information may relate to the condition of the property, permitted or unpermitted uses, zoning, square footage, lot size/acreage or other matters affecting value or desirability. Unless otherwise indicated in writing, neither brokers, agents nor Theo have verified, or will verify, such information. If any such information is important to buyer in determining whether to buy, the price to pay or intended use of the property, buyer is urged to conduct their own investigation with qualified professionals, satisfy themselves with respect to that information, and to rely solely on the results of that investigation.
School data provided by GreatSchools. School service boundaries are intended to be used as reference only. To verify enrollment eligibility for a property, contact the school directly.