

$1,148,890
1,995
SQ FT
$576
SQ/FT
6824 Steel Court
@ Raleigh Road - 2 - Santa Teresa, San Jose

- 3 Bed
- 3 Bath
- 2 Park
- 1,995 sqft
- SAN JOSE
-

-
Sat Aug 29, 1:30 pm - 4:30 pm
Imagine yourself calling this beautiful home yours!
-
Sun Aug 30, 1:30 pm - 4:30 pm
Imagine yourself calling this beautiful home yours!
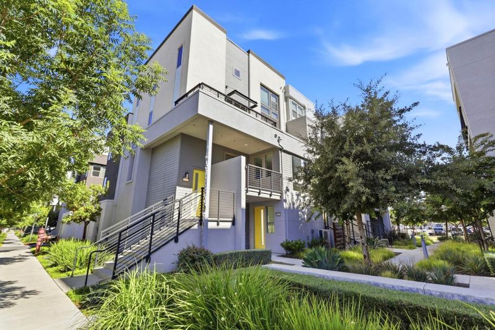
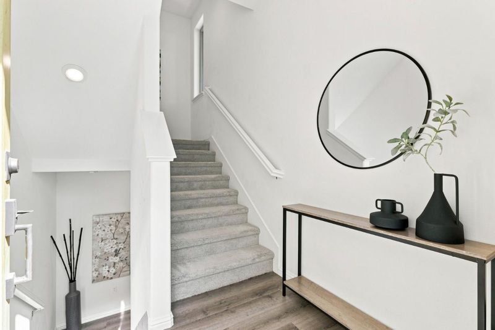
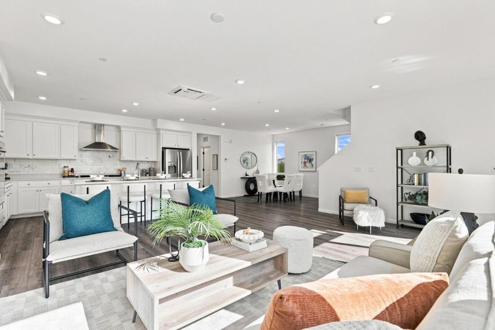
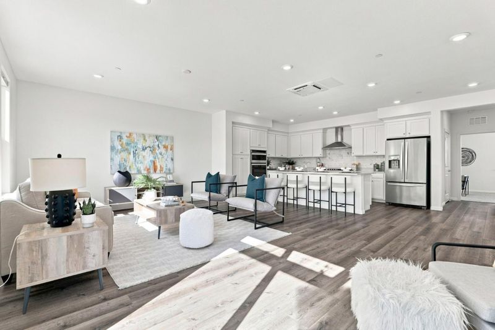
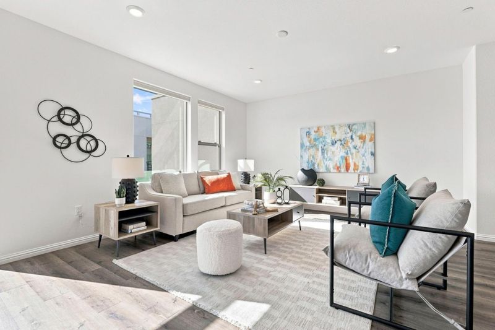
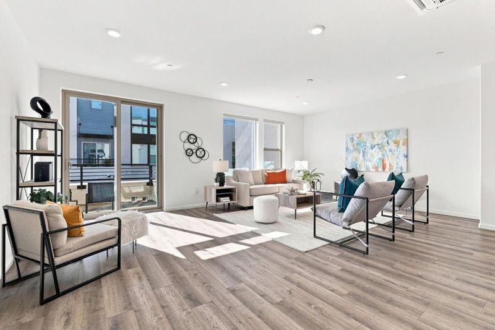
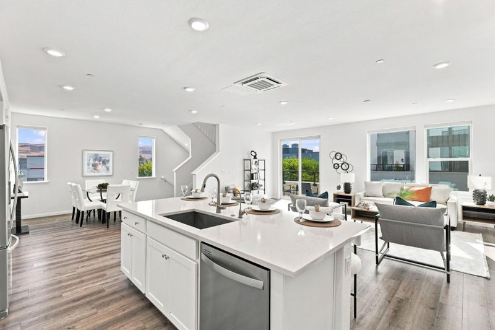
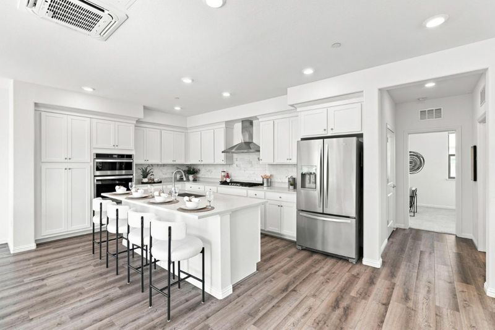
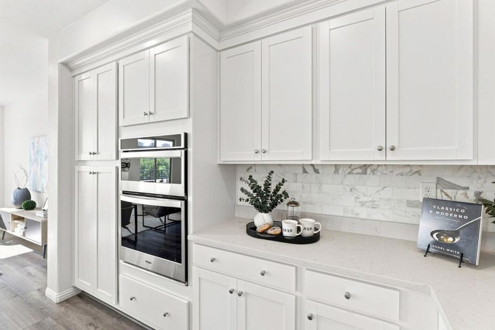
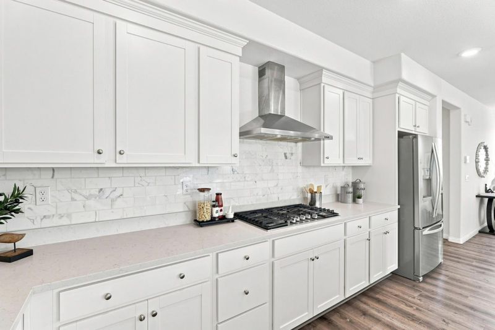
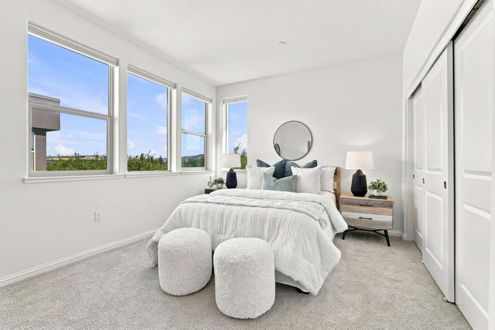
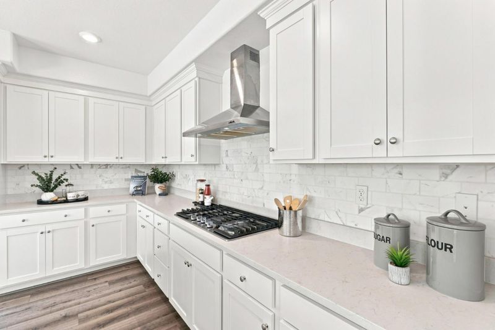
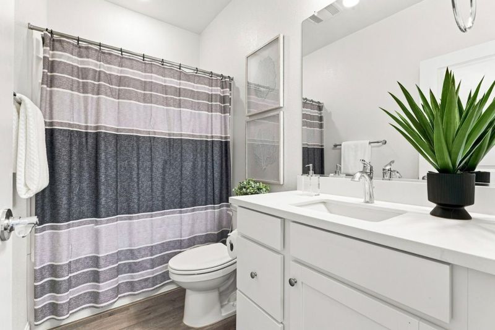
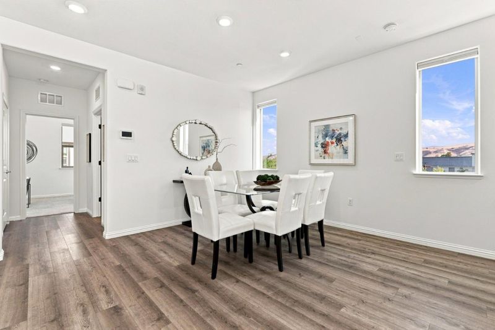
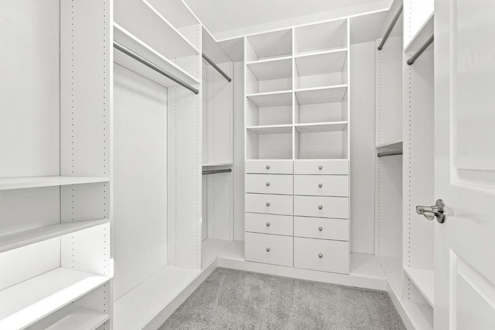
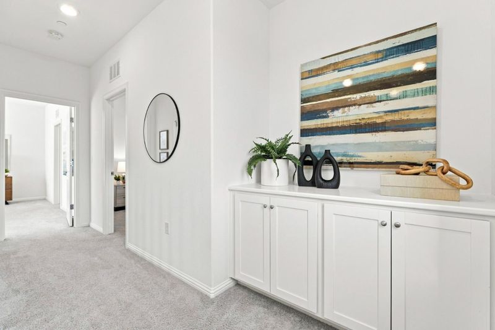
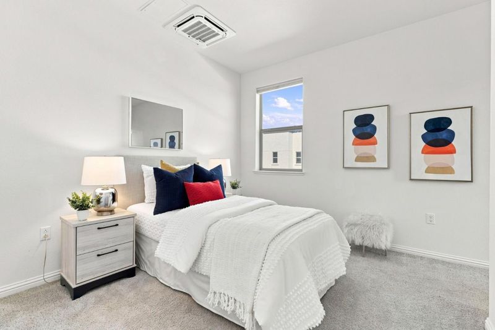
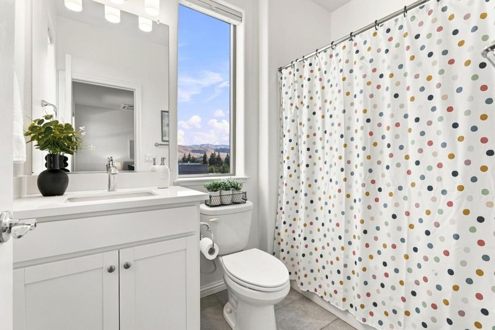
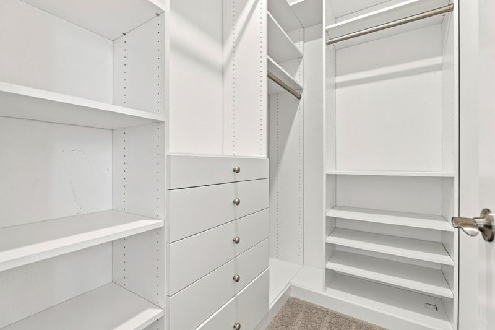
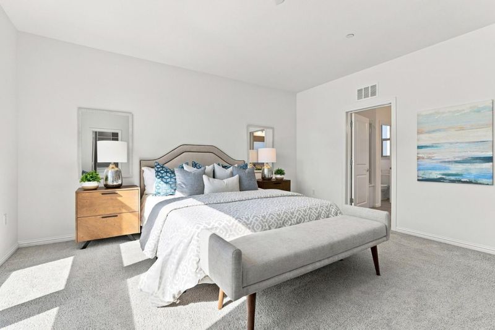
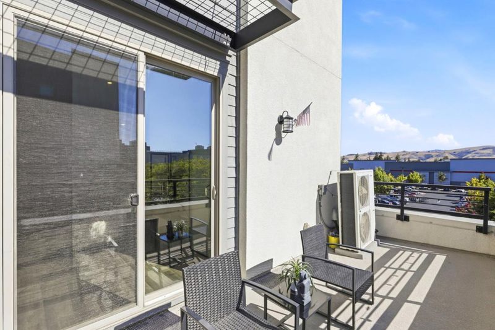
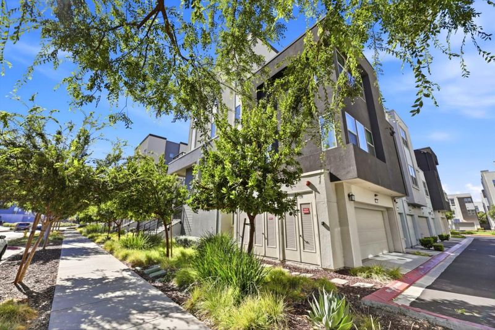
This stylish and contemporary home offers refined living with a thoughtfully designed 3-bedroom, 3-bathroom layout. Its striking architectural presence is highlighted by a sophisticated stucco façade, dramatic vertical windows, and sleek, clean modern lines. The home offers many amenities, including wide-plank flooring, recessed lighting, custom closets, window coverings, a reverse osmosis filter, an electric vehicle hookup, stainless steel appliances, and blinds. The chef-inspired kitchen is beautifully finished with white shaker cabinetry, quartz countertops, a marble subway tile backsplash, and stainless steel appliances, offering a polished balance of style and functionality. Bright and spacious bedrooms provide serene private retreats with generous windows and ample closet space. Crowning the home is a private rooftop deck with sweeping views of the surrounding hills- an exceptional setting for sunset gatherings, morning coffee, or relaxed outdoor entertaining. A two-car garage completes this stylish residence, offering the perfect combination of modern architecture and convenience.

- Days on Market
- 0 days
- Current Status
- Active
- Original Price
- $1,148,890
- List Price
- $1,148,890
- On Market Date
- Aug 26, 2026
- Property Type
- Condominium
- Area
- 2 - Santa Teresa
- Zip Code
- 95119
- MLS ID
- ML82059037
- APN
- 706-60-019
- Year Built
- 2020
- Stories in Building
- 1
- Possession
- Unavailable
- Data Source
- MLSL
- Origin MLS System
- MLSListings, Inc.
Santa Teresa Elementary School
Public K-6 Elementary
Students: 623 Distance: 0.8mi
Stratford School
Private K-5 Core Knowledge
Students: 301 Distance: 0.9mi
Starlight High School
Private 8-12 Special Education, Secondary, Coed
Students: NA Distance: 0.9mi
Bernal Intermediate School
Public 7-8 Middle
Students: 742 Distance: 1.1mi
Baldwin (Julia) Elementary School
Public K-6 Elementary
Students: 485 Distance: 1.3mi
Ledesma (Rita) Elementary School
Public K-6 Elementary
Students: 494 Distance: 1.3mi
- Bed
- 3
- Bath
- 3
- Showers over Tubs - 2+
- Parking
- 2
- Attached Garage
- SQ FT
- 1,995
- SQ FT Source
- Unavailable
- Pool Info
- None
- Kitchen
- Cooktop - Gas, Exhaust Fan, Garbage Disposal, Oven - Double, Oven - Electric
- Cooling
- Central AC
- Dining Room
- Dining Area in Living Room
- Disclosures
- Natural Hazard Disclosure
- Family Room
- No Family Room
- Flooring
- Carpet, Hardwood
- Foundation
- Concrete Slab
- Heating
- Central Forced Air
- Laundry
- In Utility Room, Washer / Dryer
- Views
- Mountains, Neighborhood
- Architectural Style
- Contemporary
- * Fee
- $480
- Name
- Urban Oaks
- *Fee includes
- Exterior Painting, Landscaping / Gardening, Maintenance - Exterior, Roof, and Sewer
MLS and other Information regarding properties for sale as shown in Theo have been obtained from various sources such as sellers, public records, agents and other third parties. This information may relate to the condition of the property, permitted or unpermitted uses, zoning, square footage, lot size/acreage or other matters affecting value or desirability. Unless otherwise indicated in writing, neither brokers, agents nor Theo have verified, or will verify, such information. If any such information is important to buyer in determining whether to buy, the price to pay or intended use of the property, buyer is urged to conduct their own investigation with qualified professionals, satisfy themselves with respect to that information, and to rely solely on the results of that investigation.
School data provided by GreatSchools. School service boundaries are intended to be used as reference only. To verify enrollment eligibility for a property, contact the school directly.