

$998,000
1,470
SQ FT
$679
SQ/FT
895 Quince Avenue, #12
@ Brookdale dr - 8 - Santa Clara, Santa Clara

- 2 Bed
- 3 (2/1) Bath
- 2 Park
- 1,470 sqft
- SANTA CLARA
-

-
Sat Aug 29, 2:00 pm - 4:00 pm
-
Sun Aug 30, 2:00 pm - 4:00 pm
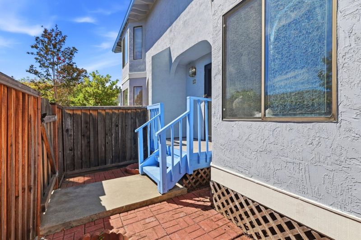
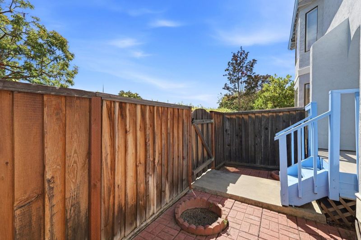
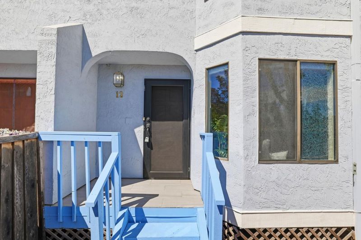
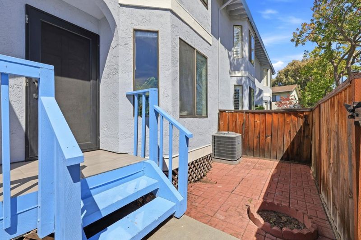

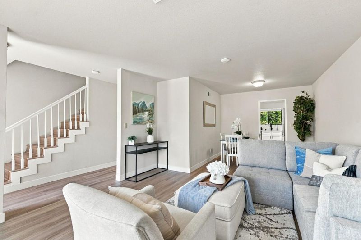
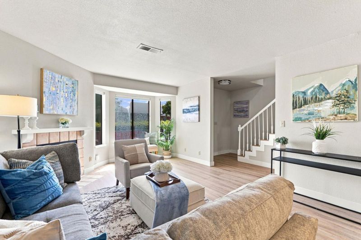
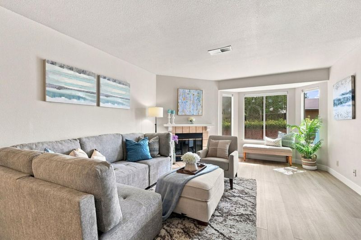
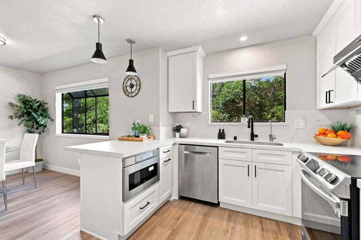
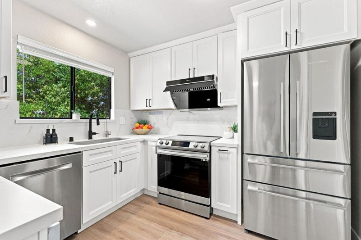
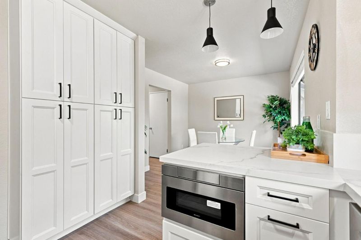
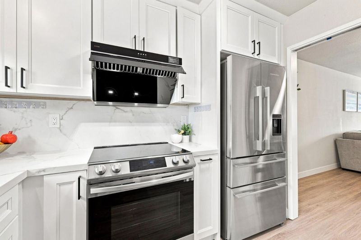
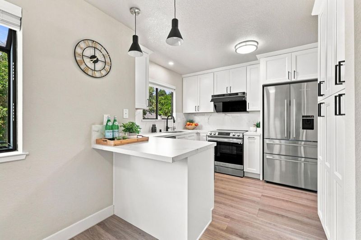
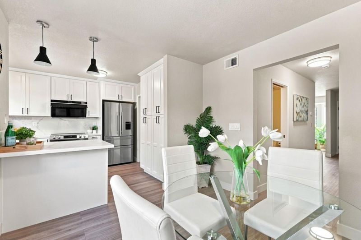
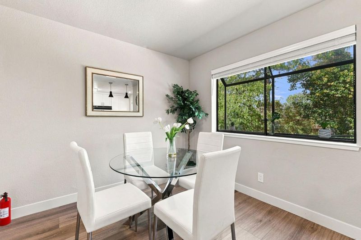
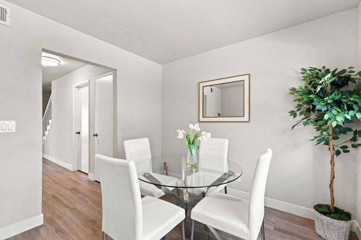
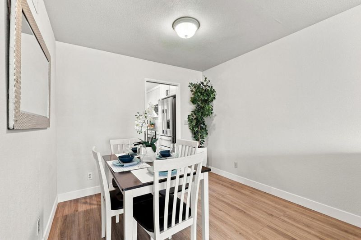
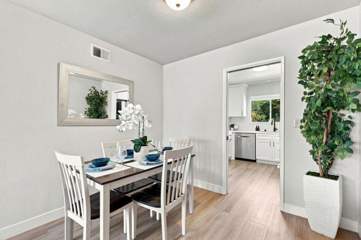
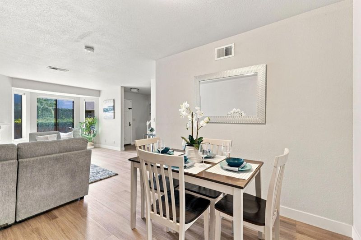
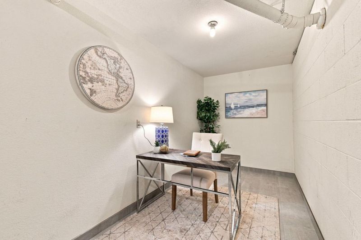
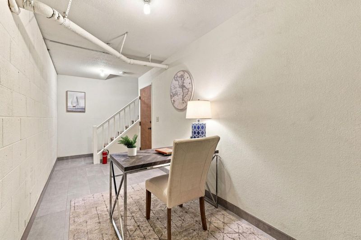
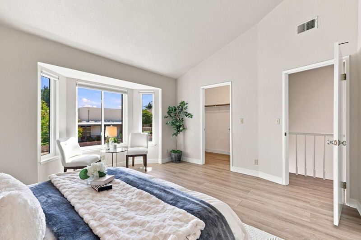
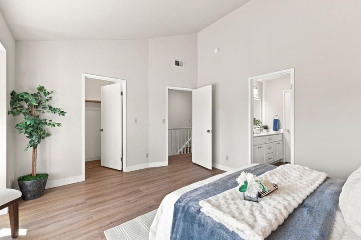
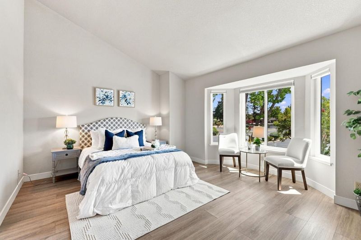
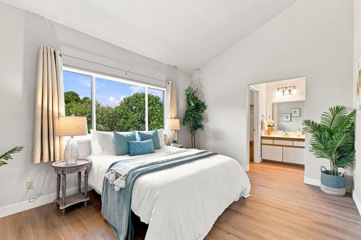
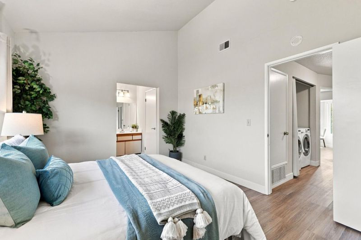
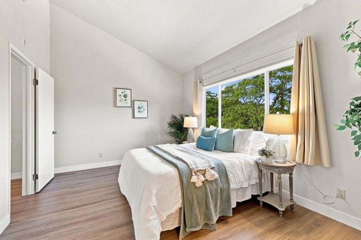
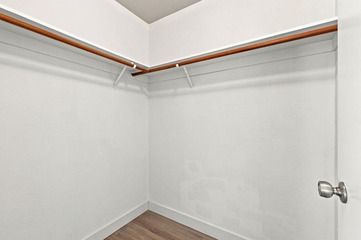
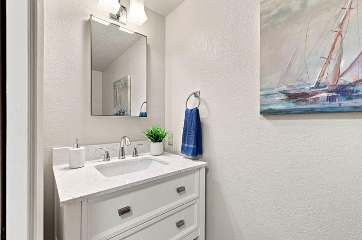
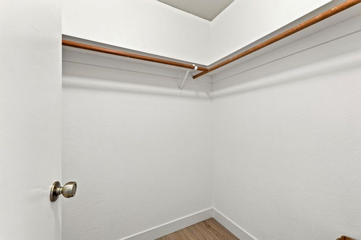
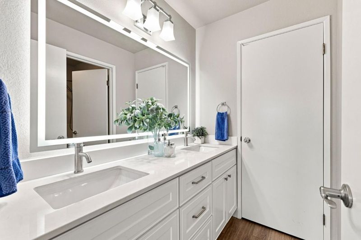
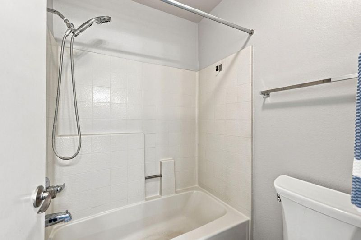
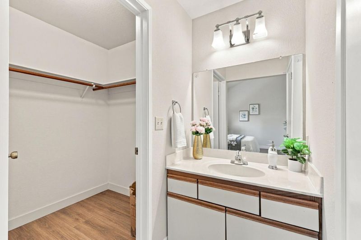
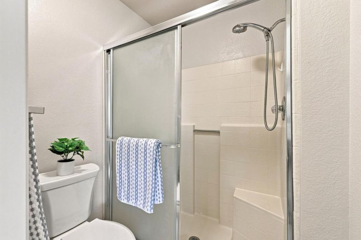
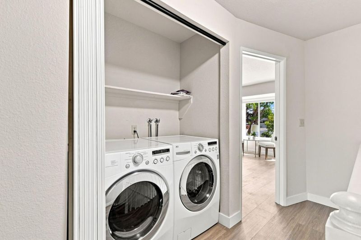
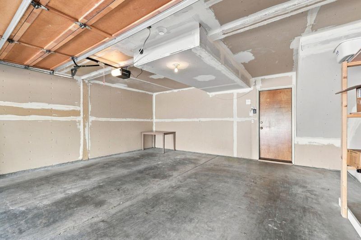
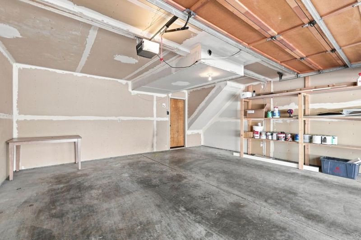
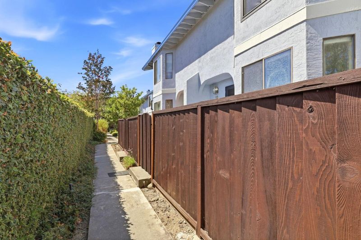
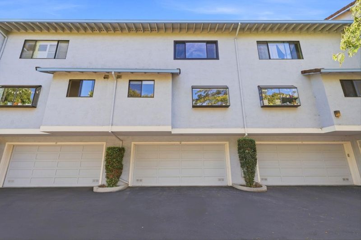
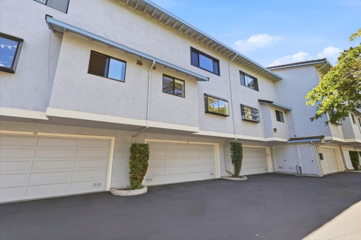
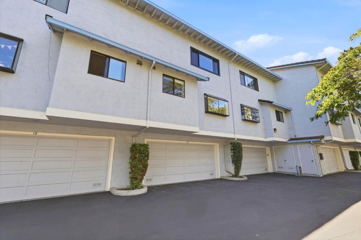
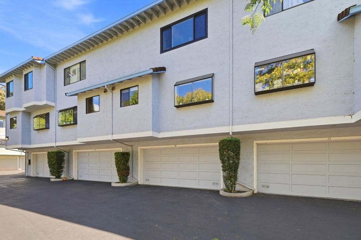
Lovely 2-Bedroom, 2.5-Bath Townhouse in Prime Location Welcome to this lovely and private 2-bedroom, 2.5-bath townhouse featuring attached bathrooms, cathedral ceilings, walk-in closets, and an attached 2-car garage. The inviting living room offers large picture windows, a cozy fireplace, and a versatile dining area/office space. The kitchen was remodeled with newer cabinets, quartz countertops, appliances, sink, and faucet, creating a bright and modern space for everyday living and entertaining. The home also features newer flooring throughout, central A/C, central forced-air heating, and fresh interior touch-ups. A large bonus/office room provides additional flexible space for a home office, guest area, or recreation room. Enjoy the convenience of an attached 2-car garage and the privacy of a well-positioned unit. The HOA pays for water and garbage, while Santa Clara Utilities offer the benefit of relatively low utility costs. Prime location: Approximately 1 mile to Kaiser Permanente, 2 miles to Apple Park, with easy access to major freeways and thoroughfares. Conveniently located near shopping, dining, employment centers, and everyday amenities. A wonderful opportunity to enjoy comfort, privacy, and convenience in one of Santa Claras desirable locations!

- Days on Market
- 1 day
- Current Status
- Active
- Original Price
- $998,000
- List Price
- $998,000
- On Market Date
- Aug 26, 2026
- Property Type
- Townhouse
- Area
- 8 - Santa Clara
- Zip Code
- 95051
- MLS ID
- ML82059050
- APN
- 290-41-084
- Year Built
- 1985
- Stories in Building
- 2
- Possession
- Unavailable
- Data Source
- MLSL
- Origin MLS System
- MLSListings, Inc.
Neighborhood Christian Center
Private PK-1 Alternative, Elementary, Religious, Coed
Students: 180 Distance: 0.1mi
Stratford School
Private K-8
Students: 624 Distance: 0.2mi
Delphi Academy San Francisco Bay
Private K-8 Elementary, Coed
Students: 135 Distance: 0.2mi
Monticello Academy
Private K-8 Elementary, Coed
Students: 495 Distance: 0.3mi
Santa Clara Community Day
Public 6-12
Students: 11 Distance: 0.4mi
Santa Clara High School
Public 9-12 Secondary
Students: 1967 Distance: 0.4mi
- Bed
- 2
- Bath
- 3 (2/1)
- Parking
- 2
- Attached Garage, Off-Street Parking
- SQ FT
- 1,470
- SQ FT Source
- Unavailable
- Cooling
- Central AC
- Dining Room
- Breakfast Nook, Dining Area in Living Room
- Disclosures
- Natural Hazard Disclosure
- Family Room
- No Family Room
- Foundation
- Concrete Slab
- Fire Place
- Family Room, Wood Burning
- Heating
- Forced Air
- * Fee
- $650
- Name
- QV Quince Homeowners Association
- *Fee includes
- Common Area Electricity, Exterior Painting, Garbage, Insurance, Insurance - Common Area, Landscaping / Gardening, Maintenance - Common Area, Management Fee, Reserves, Roof, and Water
MLS and other Information regarding properties for sale as shown in Theo have been obtained from various sources such as sellers, public records, agents and other third parties. This information may relate to the condition of the property, permitted or unpermitted uses, zoning, square footage, lot size/acreage or other matters affecting value or desirability. Unless otherwise indicated in writing, neither brokers, agents nor Theo have verified, or will verify, such information. If any such information is important to buyer in determining whether to buy, the price to pay or intended use of the property, buyer is urged to conduct their own investigation with qualified professionals, satisfy themselves with respect to that information, and to rely solely on the results of that investigation.
School data provided by GreatSchools. School service boundaries are intended to be used as reference only. To verify enrollment eligibility for a property, contact the school directly.