


$6,995,000
7,437
SQ FT
$941
SQ/FT
40 Los Pinos
@ Camino Margarita - Nicasio

- 5 Bed
- 7 (5/2) Bath
- 14 Park
- 7,437 sqft
- Nicasio
-

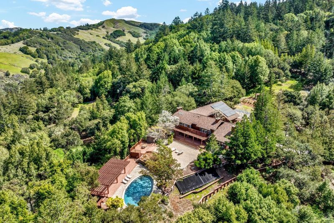
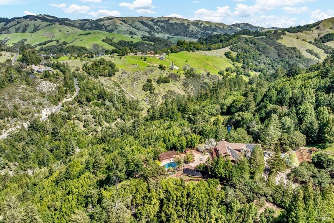
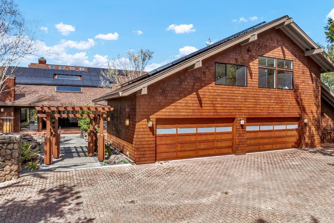
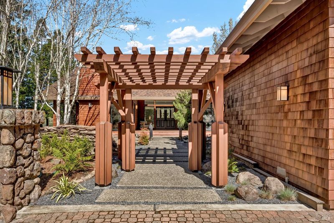
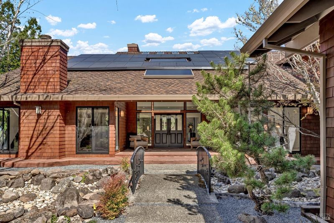

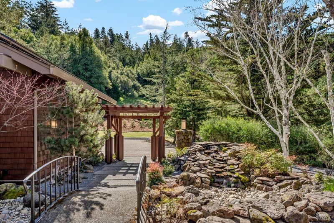
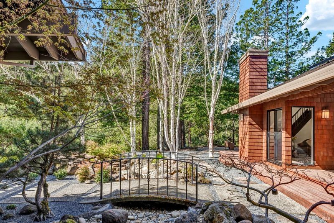
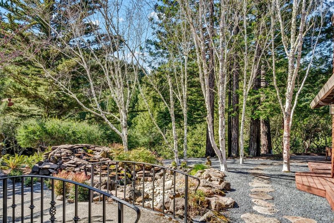
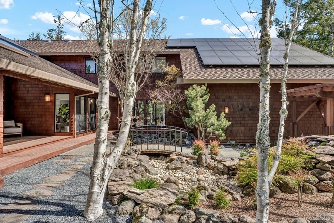
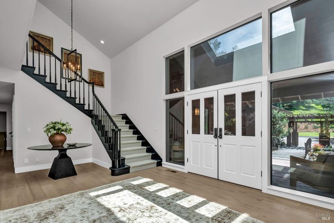
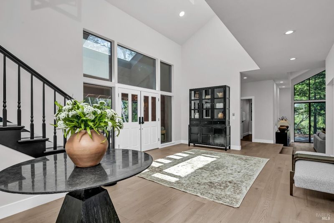
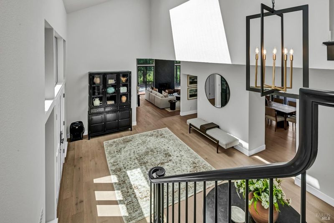
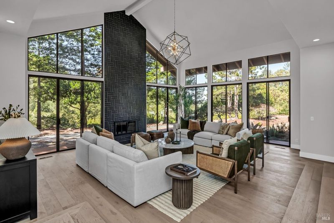
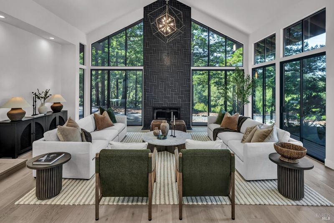
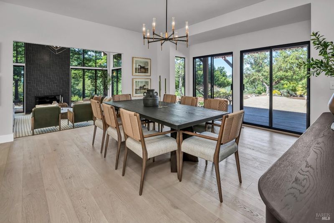
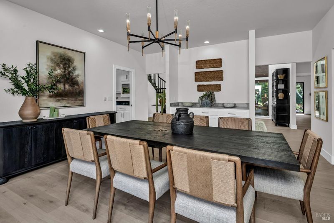
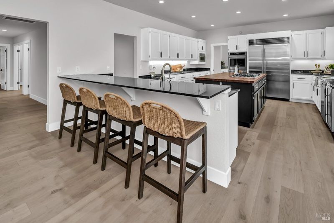
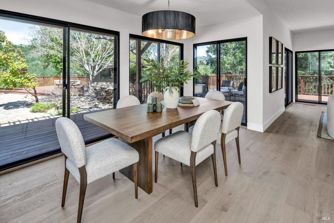
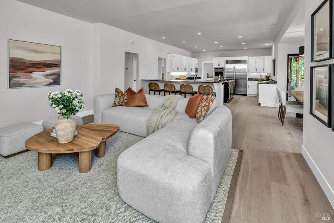
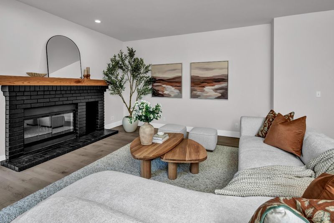
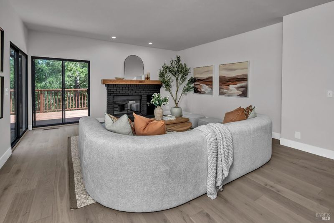
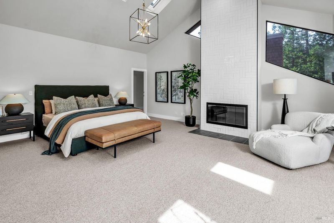
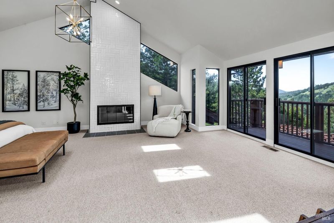
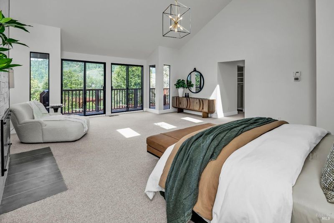
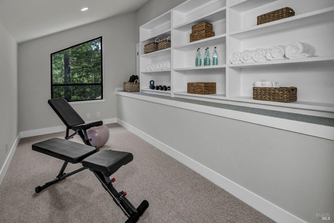
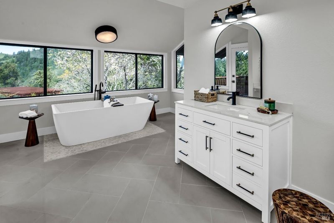
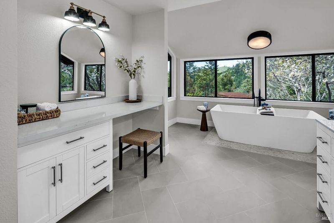
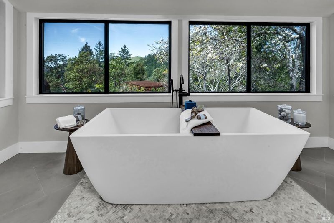
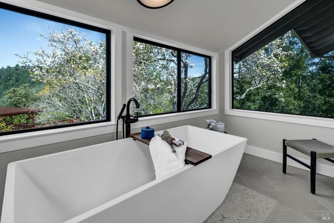
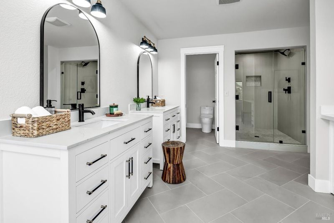
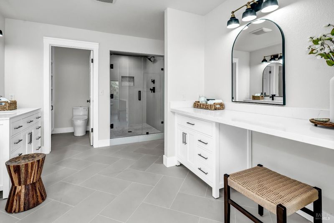
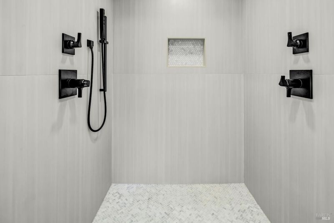
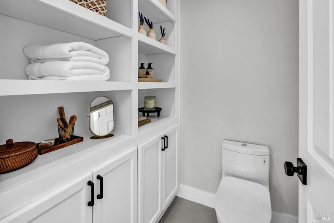
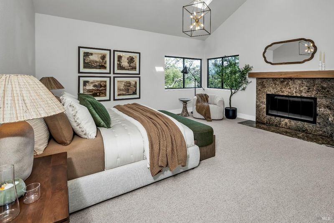
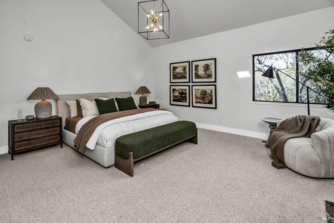
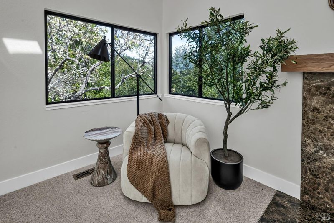
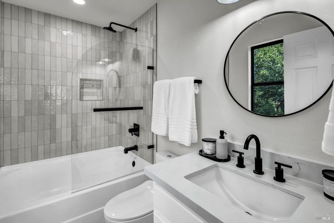
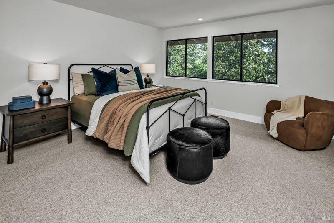
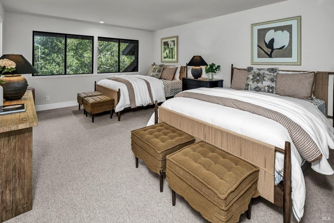
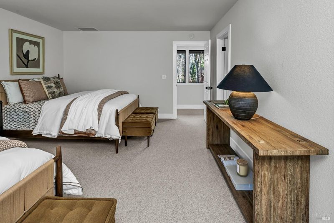
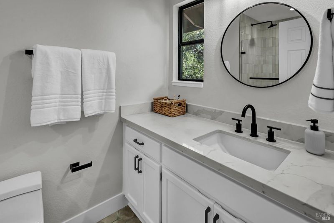
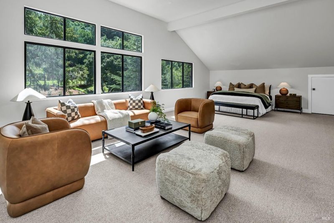
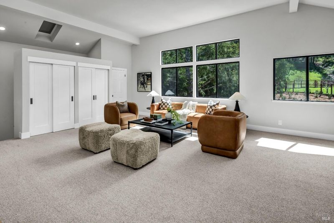

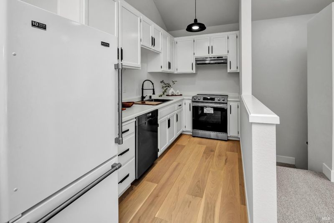
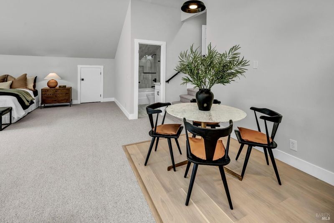
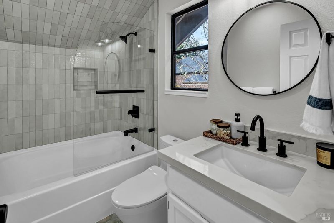
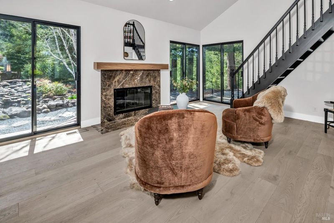
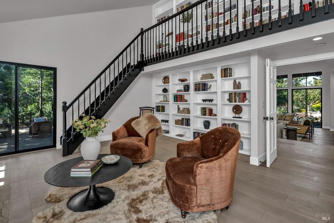
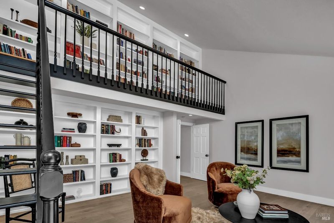
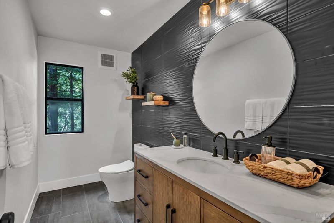
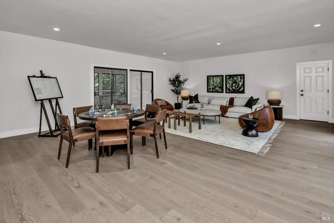
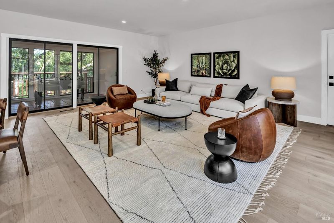
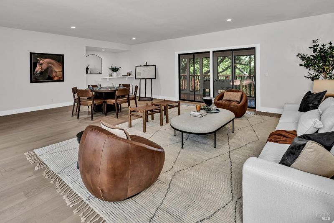
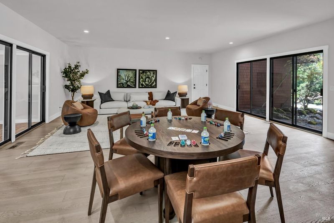
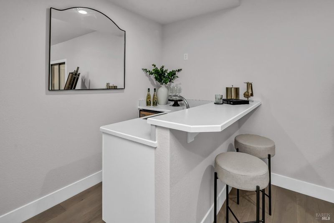
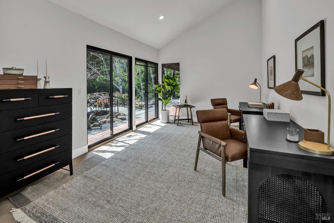
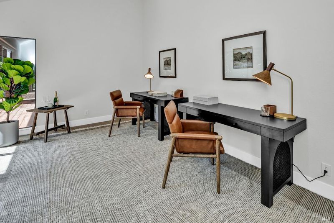
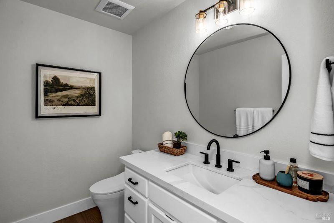
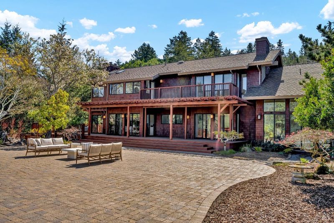
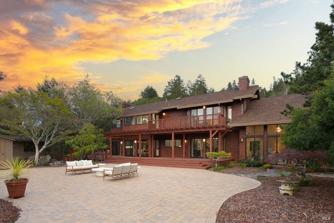
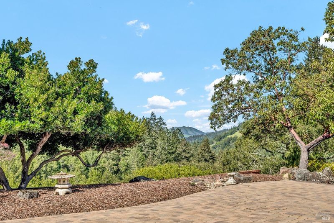
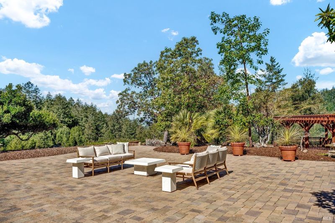
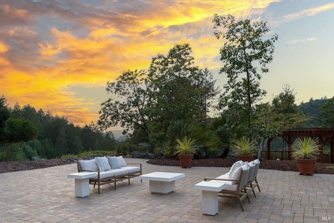
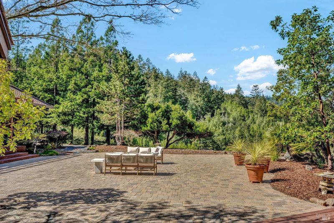
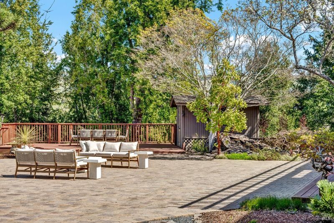
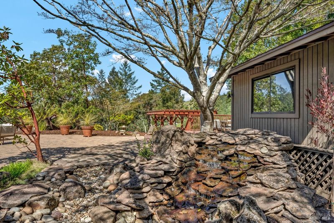
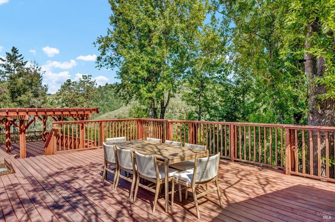
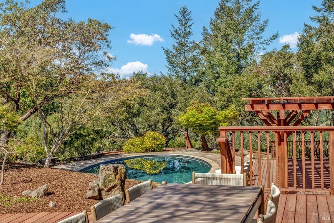
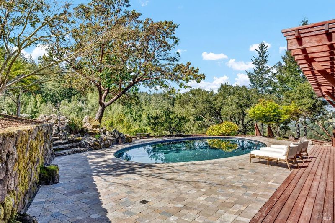
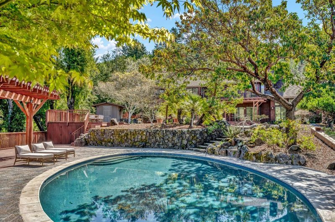
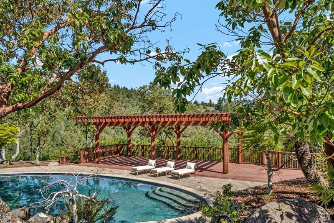
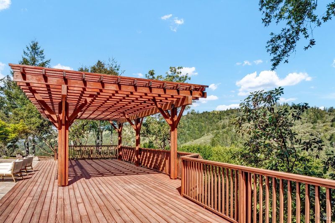
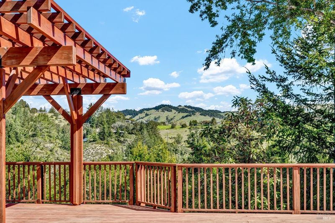
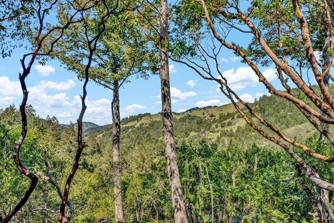
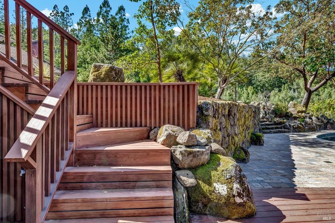
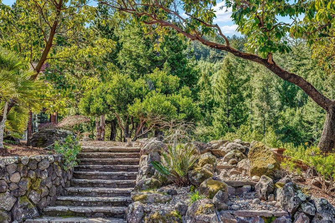
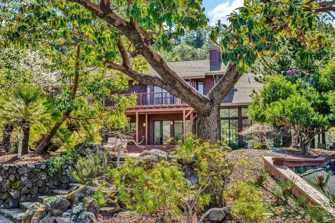
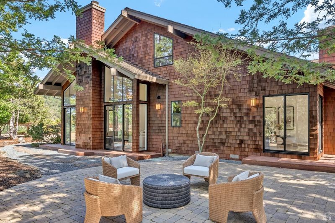
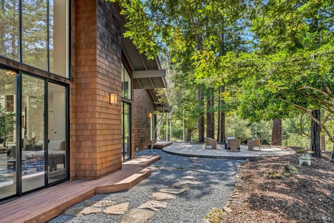
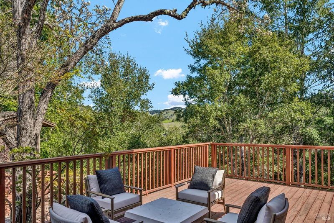
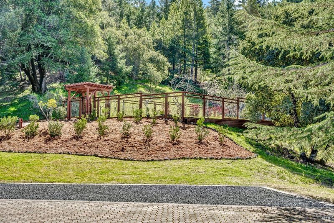
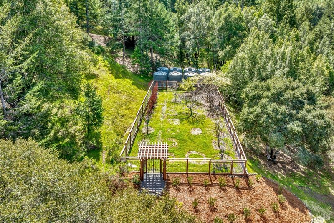
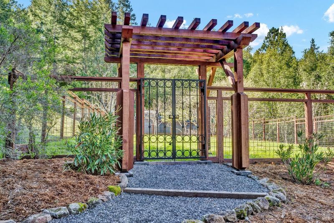
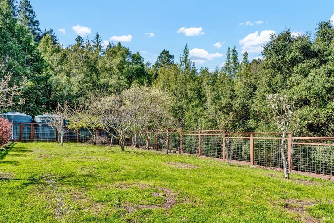
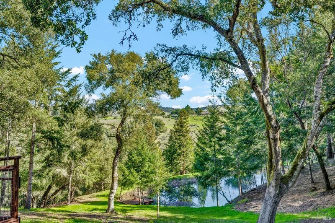
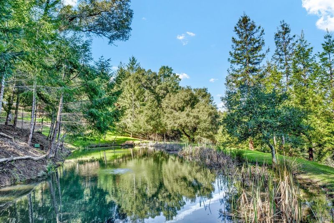
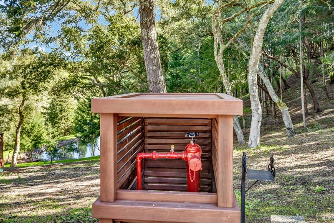
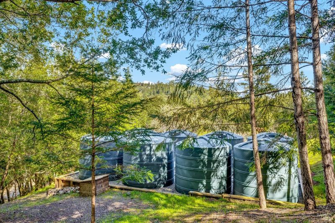
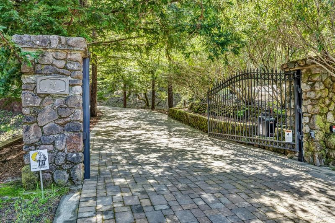
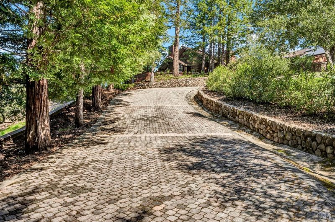
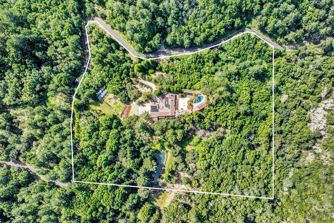
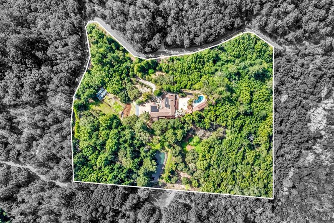
Just 30 miles from the Golden Gate Bridge, 40 Los Pinos is a modern 7,437 sq ft retreat set on 10.23 acres in the rolling hills of West Marin. Designed for both elegance and sustainability, the estate blends architectural sophistication with seamless indoor-outdoor living. Floor-to-ceiling windows, vaulted ceilings, and an open layout flood the home with light and showcase sweeping views. The great room, media lounge with wet bar, and library loft cater to both relaxation and entertainment. The luxurious primary suite includes a soaking tub, rain shower, and a private flex space. An attached ADU with private access offers flexibility for guests, an office, or a separate residence. Outside, enjoy a solar-heated pool, koi pond with dock, irrigated orchard, and multi-level terraces ideal for entertaining. Sustainability features include photovoltaic and thermal solar systems, a smart water monitoring system, 60,000 gallons of water storage, and a high-yield well. A backup generator and fire mitigation measures ensure year-round peace of mind. High-speed fiber internet, whole-property WiFi, and remote smart-home systems make this estate as connected as it is serene. 40 Los Pinos is a rare legacy offering where privacy, design, and self-sufficiency meet.

- Days on Market
- 1 day
- Current Status
- Active
- Original Price
- $6,995,000
- List Price
- $6,995,000
- On Market Date
- Aug 26, 2026
- Property Type
- Single Family Residence
- Area
- Nicasio
- Zip Code
- 94946
- MLS ID
- 326073095
- APN
- 121-280-15
- Year Built
- 1988
- Stories in Building
- Unavailable
- Possession
- Close Of Escrow
- Data Source
- BAREIS
- Origin MLS System
San Geronimo Valley Elementary School
Public K-6 Elementary
Students: 79 Distance: 2.1mi
Lagunitas Elementary School
Public K-8 Elementary
Students: 152 Distance: 2.1mi
Ross Valley Charter
Charter K-5
Students: 195 Distance: 3.3mi
White Hill Middle School
Public 6-8 Middle
Students: 744 Distance: 3.3mi
San Domenico School
Private K-12 Religious, Boarding And Day, Nonprofit
Students: 669 Distance: 3.6mi
Nicasio
Public K-8 Elementary
Students: 39 Distance: 4.0mi
- Bed
- 5
- Bath
- 7 (5/2)
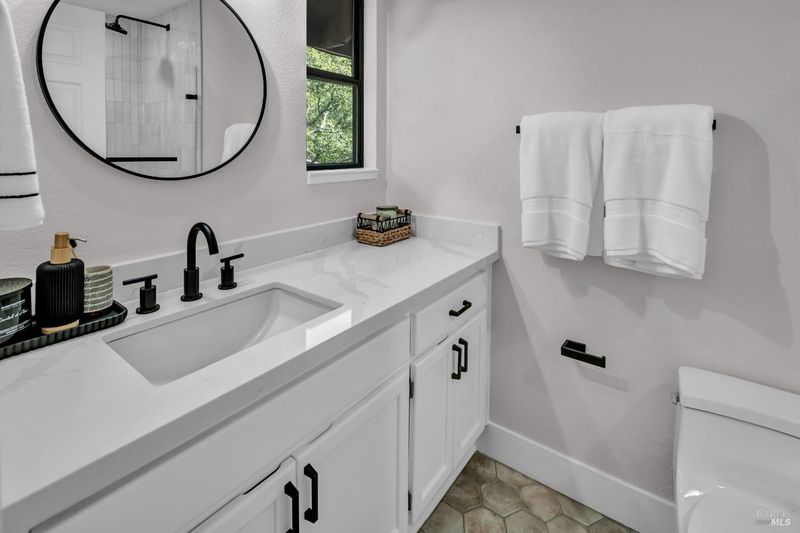
- Double Sinks, Low-Flow Shower(s), Low-Flow Toilet(s), Multiple Shower Heads, Sitting Area, Soaking Tub, Walk-In Closet 2+, Window
- Parking
- 14
- Garage Facing Front, Side-by-Side, Uncovered Parking Spaces 2+
- SQ FT
- 7,437
- SQ FT Source
- Assessor Auto-Fill
- Lot SQ FT
- 445,619.0
- Lot Acres
- 10.23 Acres
- Pool Info
- Built-In, Solar Heat
- Kitchen
- Breakfast Area, Island, Kitchen/Family Combo, Stone Counter, Wood Counter
- Cooling
- Central
- Dining Room
- Formal Room
- Exterior Details
- Uncovered Courtyard
- Family Room
- Deck Attached
- Living Room
- Cathedral/Vaulted, Sunken, View
- Flooring
- Carpet, Tile, Wood
- Foundation
- Concrete Perimeter
- Fire Place
- Wood Burning
- Heating
- Central
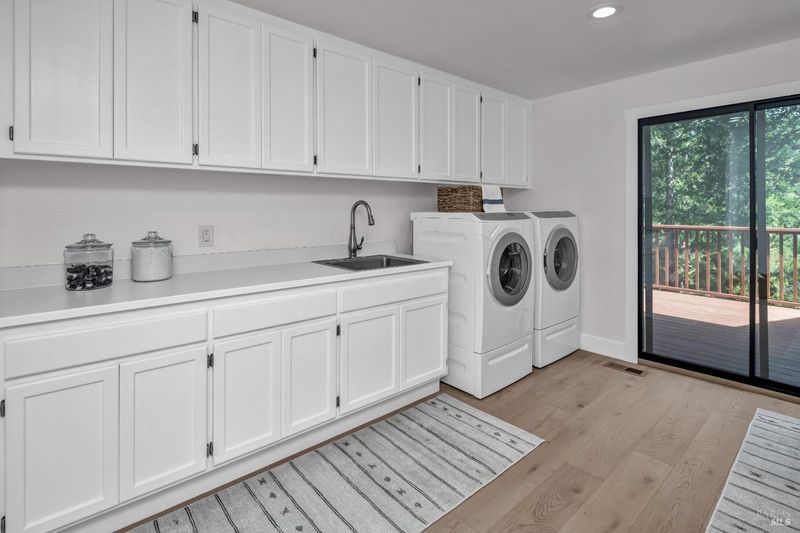
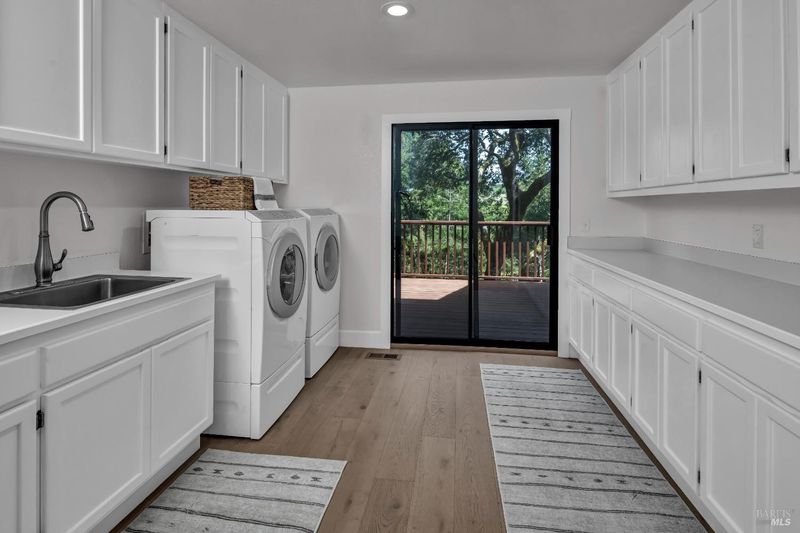
- Laundry
- Ground Floor, Inside Room
- Upper Level
- Bedroom(s), Full Bath(s), Primary Bedroom, Retreat
- Main Level
- Dining Room, Family Room, Garage, Kitchen, Living Room, Partial Bath(s), Street Entrance
- Views
- Garden/Greenbelt, Hills, Ridge, Valley, Woods
- Possession
- Close Of Escrow
- Basement
- Partial
- * Fee
- $0
- Name
- Rancho Santa Margarita Property Owners Association
- Phone
- (916) 993-3461
- *Fee includes
- Road
MLS and other Information regarding properties for sale as shown in Theo have been obtained from various sources such as sellers, public records, agents and other third parties. This information may relate to the condition of the property, permitted or unpermitted uses, zoning, square footage, lot size/acreage or other matters affecting value or desirability. Unless otherwise indicated in writing, neither brokers, agents nor Theo have verified, or will verify, such information. If any such information is important to buyer in determining whether to buy, the price to pay or intended use of the property, buyer is urged to conduct their own investigation with qualified professionals, satisfy themselves with respect to that information, and to rely solely on the results of that investigation.
School data provided by GreatSchools. School service boundaries are intended to be used as reference only. To verify enrollment eligibility for a property, contact the school directly.