

$4,495,000
2,738
SQ FT
$1,642
SQ/FT
1479 Holt Avenue
@ Newcastle - 214 - South of El Monte, Los Altos

- 4 Bed
- 3 Bath
- 1 Park
- 2,738 sqft
- Los Altos
-

-
Fri Aug 28, 9:30 am - 1:00 pm
-
Sat Aug 29, 12:00 pm - 5:00 pm
-
Sun Aug 30, 12:00 pm - 5:00 pm
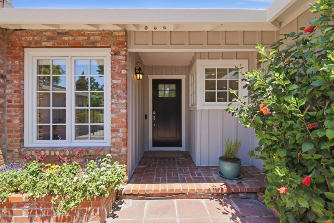
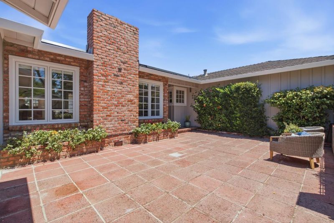
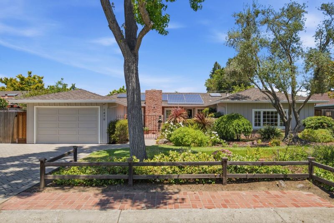
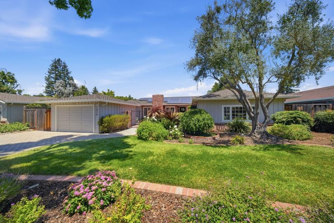
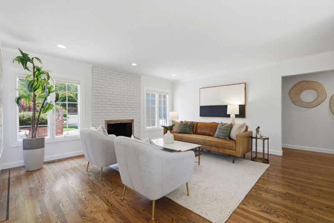
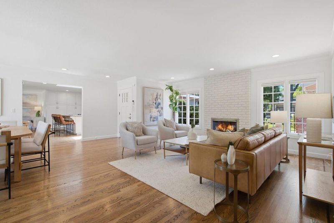
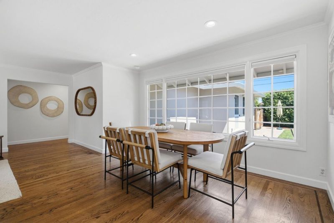
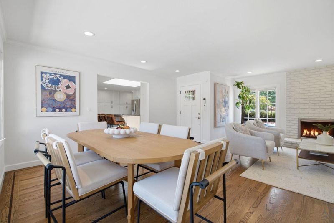
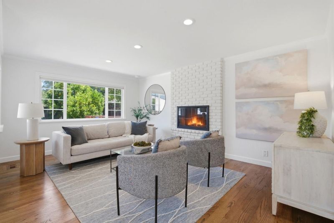
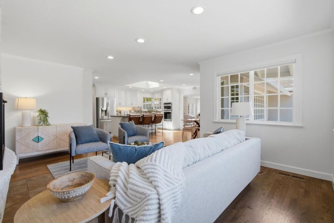
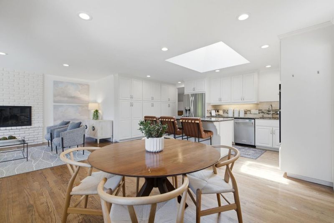
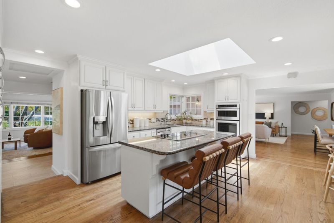
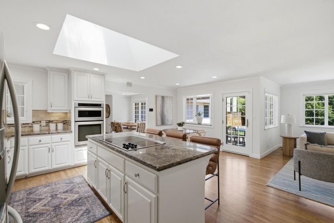
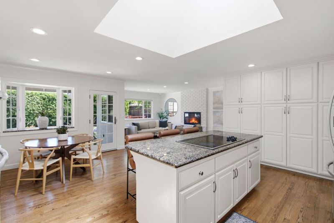
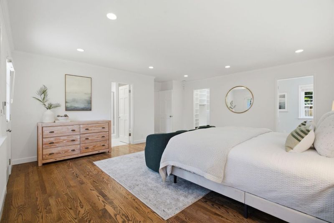
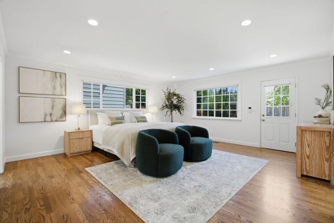
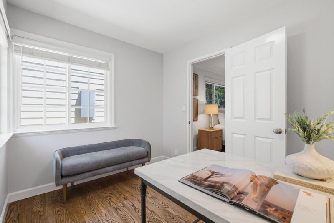
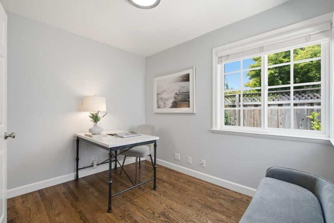
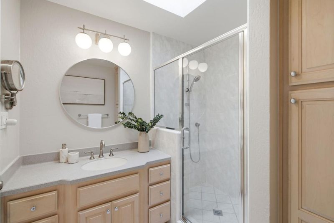
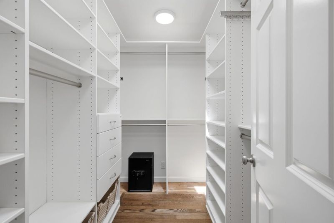
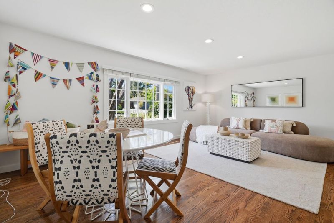
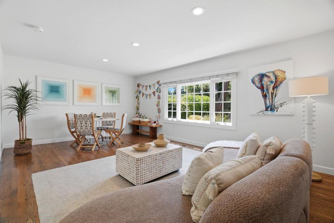
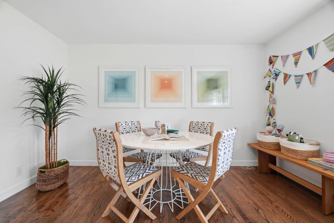
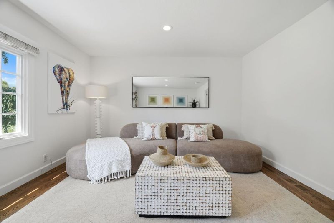
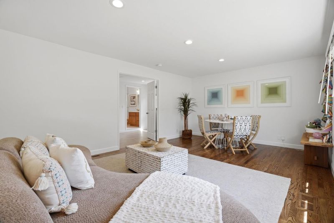
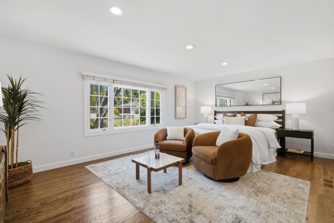
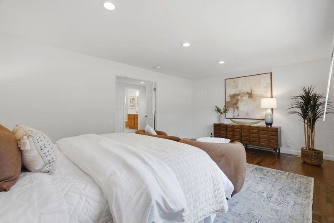
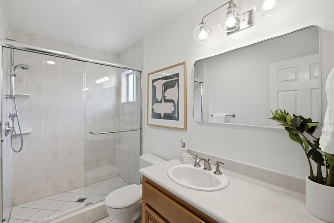
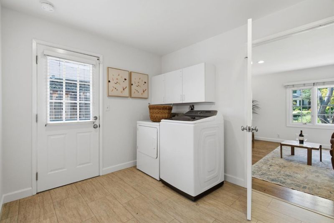
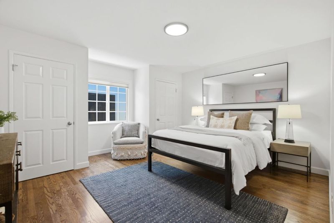
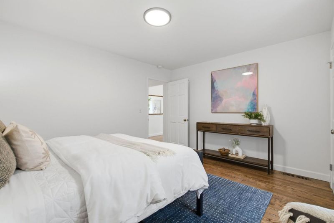
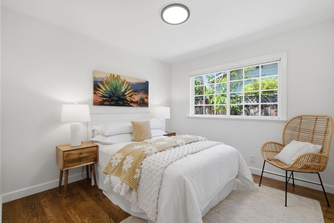
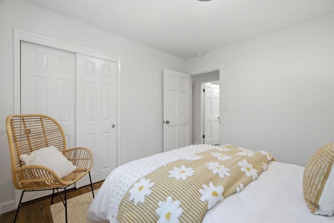
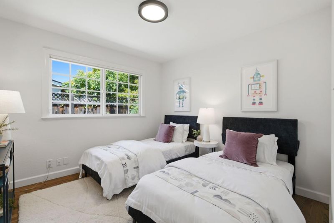
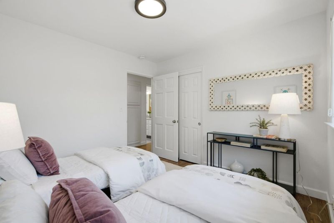
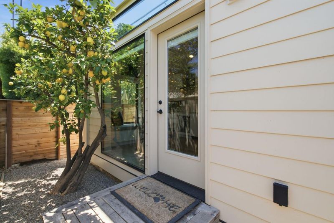
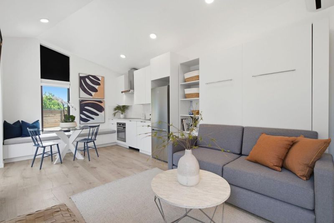
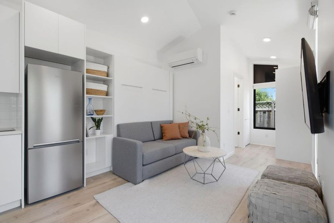
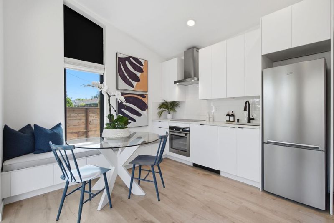
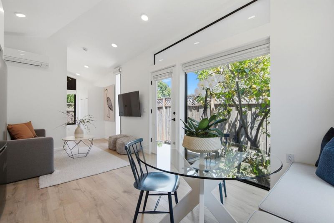
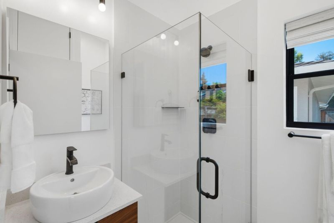
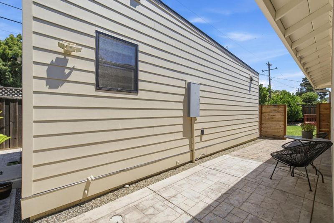
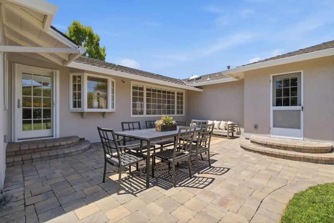
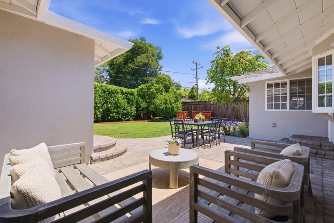
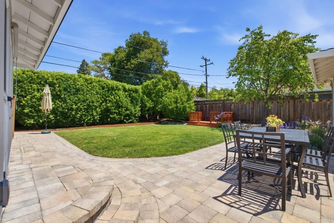
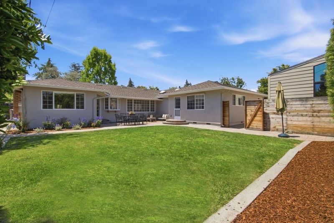
Move-in-ready single-story Ranch in sought-after Los Altos neighborhood: 2,738 SF main home + a 340 SF ADU, for approximately 3,078 SF total. Zoned for top Cupertino schools: Monteclaire Elementary, Cupertino Middle, and Homestead High, with St. Simon and St. Francis High also walkable/bikeable. Flexible floor plan: 4 bedrooms including a primary bedroom with en suite office, 2 living areas, dining spaces, abundant natural light throughout, PLUS a flex room ideal as a 5th bedroom, media room, or creative den. The permitted, detached ADU, built in 2023, features a fully equipped kitchen with a dishwasher, stove, and oven range. Dining area, en suite bath, cathedral ceilings, Murphy bed, built-ins, in-unit washer/dryer, mini-split A/C, and private patio, perfect for multigenerational living, a home office, or guest house. Eco-friendly upgrades include owned solar, EV charging, solar battery backup, and dual-zone HVAC with central air conditioning and heat. Landscaped backyard with mature citrus trees, barrel roses, and BBQ deck. Minutes to downtown Los Altos, downtown Sunnyvale, and Rancho San Antonio Preserve, with easy access to Hwy 85/280 and major tech employers. https://www.1479holt.com.

- Days on Market
- 1 day
- Current Status
- Active
- Original Price
- $4,495,000
- List Price
- $4,495,000
- On Market Date
- Aug 26, 2026
- Property Type
- Single Family Home
- Area
- 214 - South of El Monte
- Zip Code
- 94024
- MLS ID
- ML82059052
- APN
- 318-12-019
- Year Built
- 1959
- Stories in Building
- 1
- Possession
- Unavailable
- Data Source
- MLSL
- Origin MLS System
- MLSListings, Inc.
St. Simon Elementary School
Private K-8 Elementary, Middle, Religious, Coed
Students: 500 Distance: 0.4mi
Montclaire Elementary School
Public K-5 Elementary
Students: 428 Distance: 0.5mi
Creative Learning Center
Private K-12
Students: 26 Distance: 0.7mi
West Valley Elementary School
Public K-5 Elementary
Students: 554 Distance: 0.8mi
Oak Avenue Elementary School
Public K-6 Elementary
Students: 387 Distance: 0.8mi
Cupertino Middle School
Public 6-8 Middle
Students: 1358 Distance: 0.8mi
- Bed
- 4
- Bath
- 3
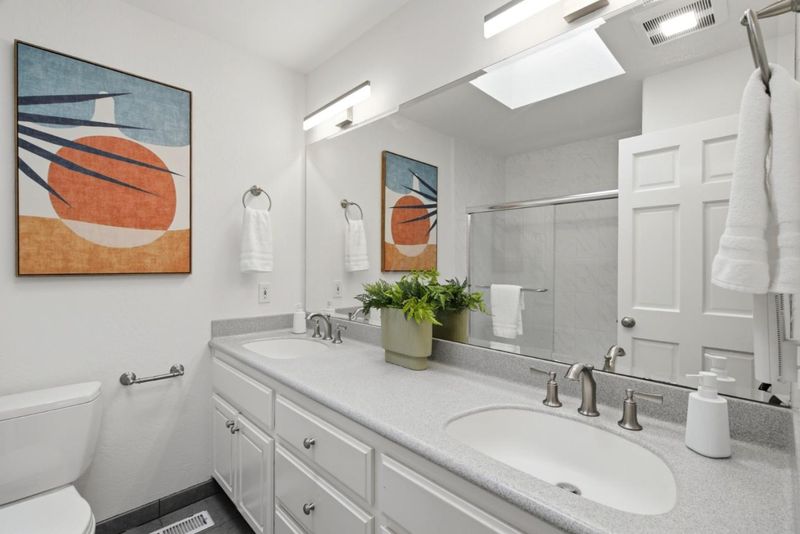
- Double Sinks
- Parking
- 1
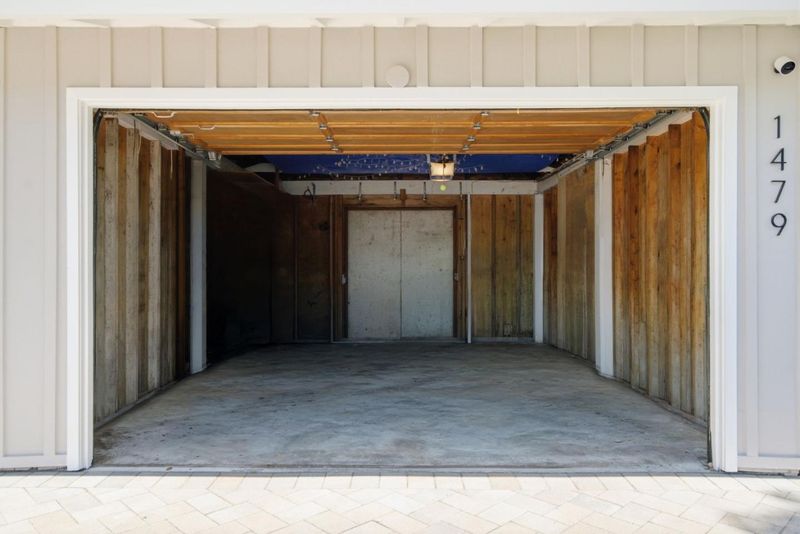
- Detached Garage
- SQ FT
- 2,738
- SQ FT Source
- Unavailable
- Lot SQ FT
- 10,400.0
- Lot Acres
- 0.238751 Acres
- Kitchen
- Dishwasher, Garbage Disposal, Hood Over Range, Microwave, Oven Range - Electric, Cooktop - Electric, Refrigerator, Skylight
- Cooling
- Central AC, Multi-Zone
- Dining Room
- Dining Area in Living Room, Dining Area in Family Room
- Disclosures
- Natural Hazard Disclosure
- Family Room
- Separate Family Room, Kitchen / Family Room Combo
- Flooring
- Wood, Hardwood
- Foundation
- Post and Pier, Concrete Perimeter, Crawl Space
- Fire Place
- Family Room, Living Room
- Heating
- Central Forced Air, Heating - 2+ Zones
- Laundry
- Washer, Dryer
- Fee
- Unavailable
MLS and other Information regarding properties for sale as shown in Theo have been obtained from various sources such as sellers, public records, agents and other third parties. This information may relate to the condition of the property, permitted or unpermitted uses, zoning, square footage, lot size/acreage or other matters affecting value or desirability. Unless otherwise indicated in writing, neither brokers, agents nor Theo have verified, or will verify, such information. If any such information is important to buyer in determining whether to buy, the price to pay or intended use of the property, buyer is urged to conduct their own investigation with qualified professionals, satisfy themselves with respect to that information, and to rely solely on the results of that investigation.
School data provided by GreatSchools. School service boundaries are intended to be used as reference only. To verify enrollment eligibility for a property, contact the school directly.