

$3,850,000
3,380
SQ FT
$1,139
SQ/FT
141 Lake Road
@ Old Spanish Trail - 260 - Alpine / Uplands (Los Trancos), Portola Valley

- 4 Bed
- 5 Bath
- 2 Park
- 3,380 sqft
- Portola Valley
-

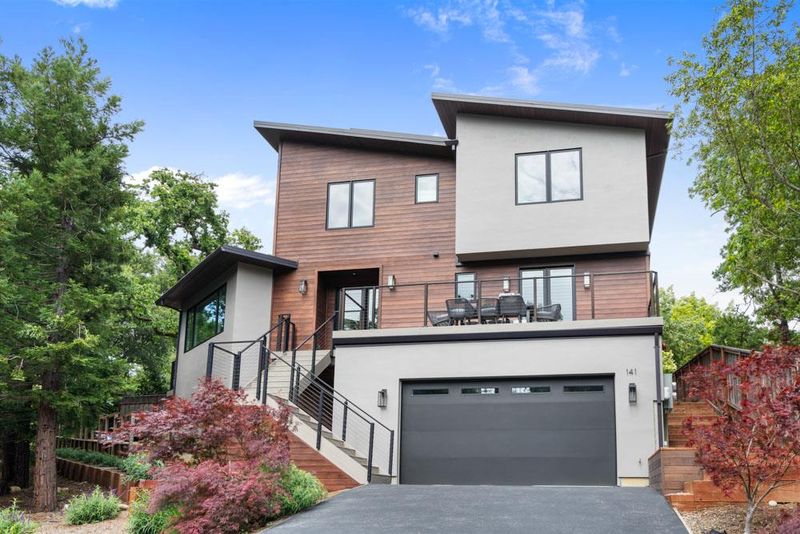
Bay views and cutting-edge smart house design come together in this newly built retreat by the lake. Surrounded by nature, the contemporary home is on a quiet cul-de-sac, leading to acres of open space and hiking trails, The home is designed to embrace its setting with expansive windows, skylights, multiple outdoor spaces, and views stretching to the Bay. At the heart of the home is a light-filled, open-concept living space anchored by a striking chef's kitchen, complete with an oversized island, wet bar, wine fridge, and high-tech appliances. The kitchen flows seamlessly into generous living and entertaining areas, a potential home office, and out to expansive decks, creating an effortless connection between indoors and the surrounding landscape. The multi-level design offers flexibility, including a permitted attached ADU that could alternatively function as an auxiliary family room with second kitchen for guests, a media room or fitness space. Privately situated bedrooms provide peaceful retreats, while the primary suite and rooftop deck offer elevated views of the surrounding greenery to the Bay. State-of-the-art technology is integrated throughout, including Wi-Fi-enabled appliances, solar, Tesla Powerwall, and a dumbwaiter connecting the garage to the main level.

- Days on Market
- 159 days
- Current Status
- Contingent
- Sold Price
- Original Price
- $4,250,000
- List Price
- $3,850,000
- On Market Date
- Apr 20, 2026
- Contract Date
- Sep 26, 2026
- Close Date
- Oct 23, 2026
- Property Type
- Single Family Home
- Area
- 260 - Alpine / Uplands (Los Trancos)
- Zip Code
- 94028
- MLS ID
- ML82043726
- APN
- 080-072-610
- Year Built
- 2024
- Stories in Building
- Unavailable
- Possession
- Unavailable
- COE
- Oct 23, 2026
- Data Source
- MLSL
- Origin MLS System
- MLSListings, Inc.
Corte Madera School
Public 4-8 Middle
Students: 309 Distance: 1.6mi
Woodside Priory
Private 6-12 Combined Elementary And Secondary, Religious, Coed
Students: 375 Distance: 2.0mi
Ormondale Elementary School
Public K-3 Elementary
Students: 266 Distance: 2.5mi
Creekside 21st Century Learning Lab
Private 4-5
Students: 16 Distance: 3.0mi
Woodland School
Private PK-8 Elementary, Nonprofit
Students: 275 Distance: 3.8mi
Pinewood School Upper Campus
Private 7-12 Secondary, Nonprofit
Students: 304 Distance: 4.3mi
- Bed
- 4
- Bath
- 5
- Parking
- 2
- Electric Car Hookup, Guest / Visitor Parking, Off-Street Parking, Uncovered Parking
- SQ FT
- 3,380
- SQ FT Source
- Unavailable
- Lot SQ FT
- 7,515.0
- Lot Acres
- 0.172521 Acres
- Cooling
- Multi-Zone
- Dining Room
- Breakfast Bar, Dining Area
- Disclosures
- Natural Hazard Disclosure
- Family Room
- Other
- Flooring
- Wood
- Foundation
- Concrete Perimeter, Crawl Space
- Fire Place
- Living Room, Primary Bedroom
- Heating
- Solar with Back-up, Heat Pump, Heating - 2+ Zones, Electric
- Architectural Style
- Contemporary, Custom, Luxury, Modern / High Tech
- Fee
- Unavailable
MLS and other Information regarding properties for sale as shown in Theo have been obtained from various sources such as sellers, public records, agents and other third parties. This information may relate to the condition of the property, permitted or unpermitted uses, zoning, square footage, lot size/acreage or other matters affecting value or desirability. Unless otherwise indicated in writing, neither brokers, agents nor Theo have verified, or will verify, such information. If any such information is important to buyer in determining whether to buy, the price to pay or intended use of the property, buyer is urged to conduct their own investigation with qualified professionals, satisfy themselves with respect to that information, and to rely solely on the results of that investigation.
School data provided by GreatSchools. School service boundaries are intended to be used as reference only. To verify enrollment eligibility for a property, contact the school directly.