



$1,695,000
1,918
SQ FT
$884
SQ/FT
925 Juanita Dr
@ Kinney - Saranap, Lafayette

- 3 Bed
- 2 Bath
- 2 Park
- 1,918 sqft
- Lafayette
-

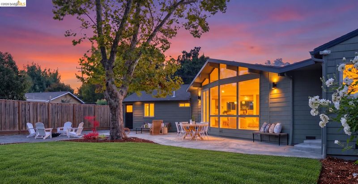
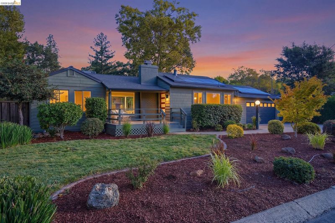
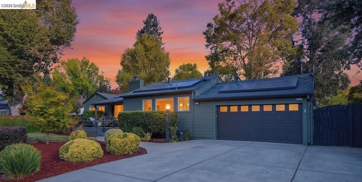
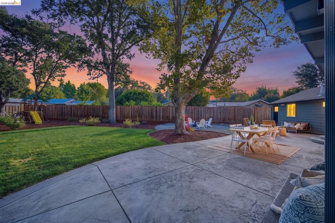
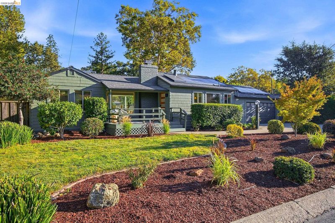
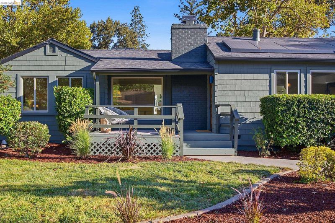
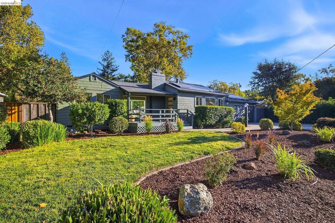
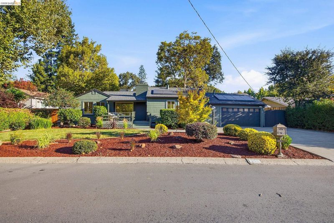
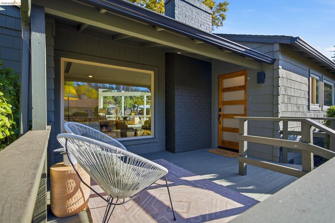
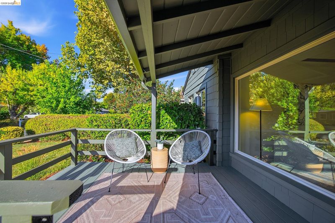
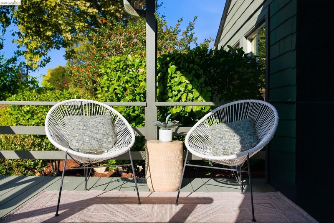
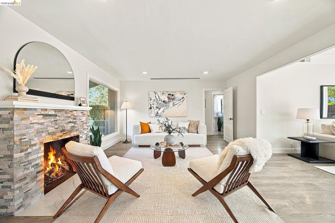
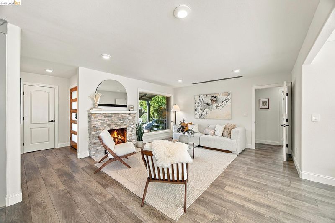
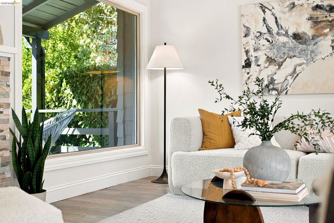
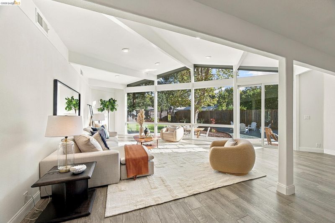
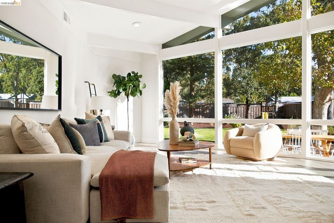
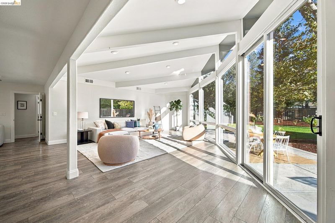
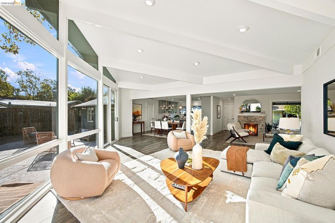
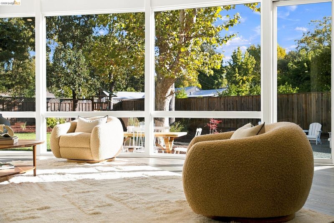
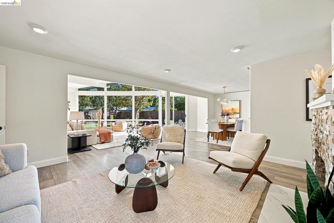
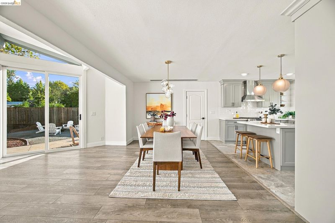
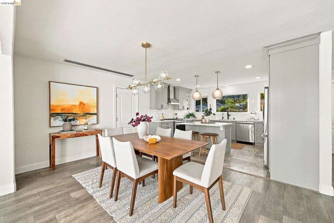
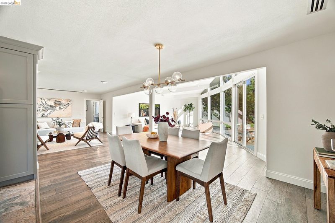
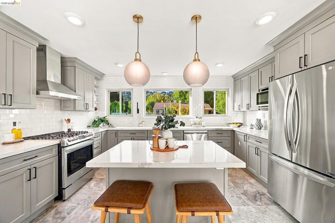
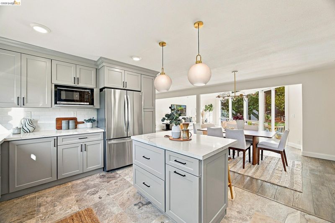
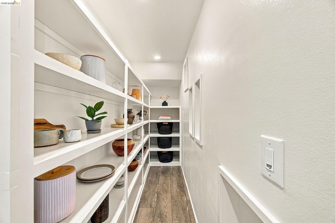
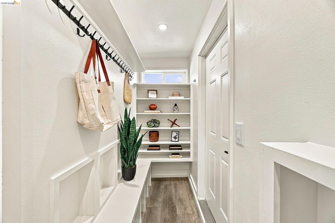
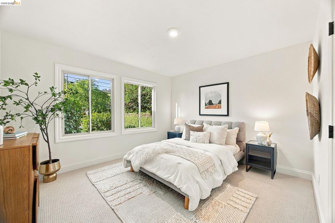
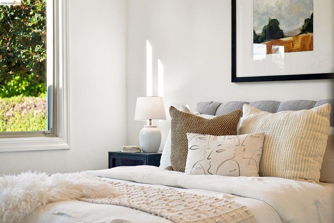
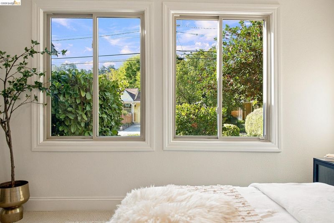
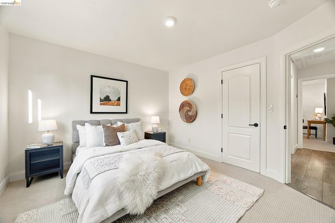
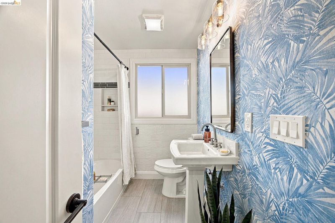
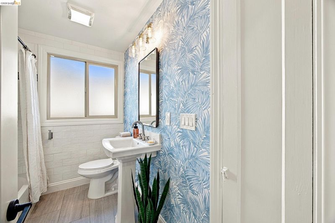
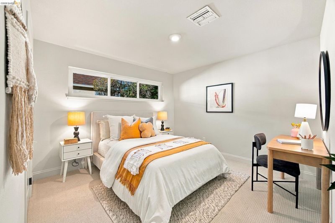
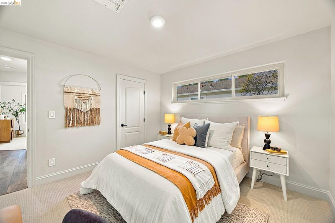
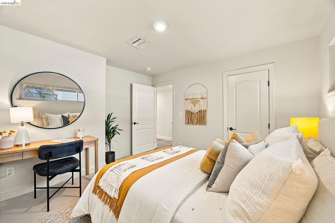
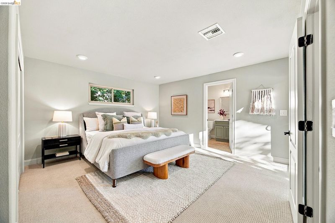
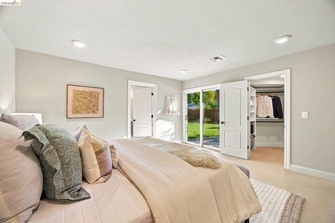
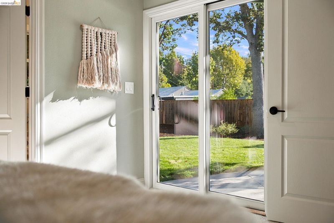
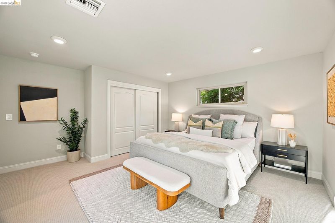
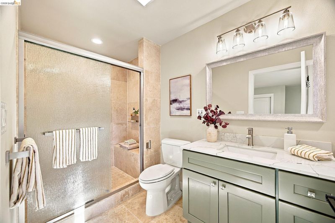
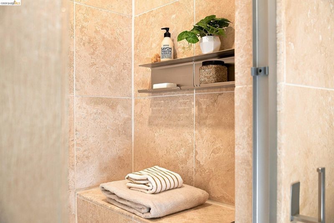
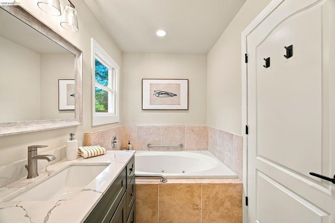
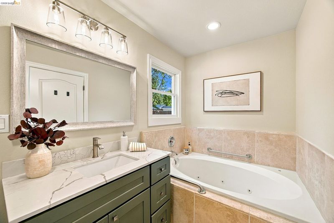
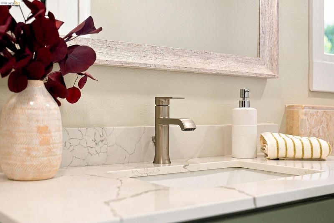
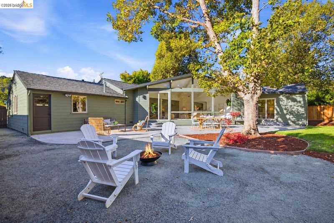
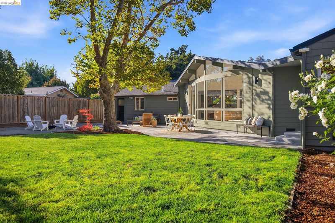
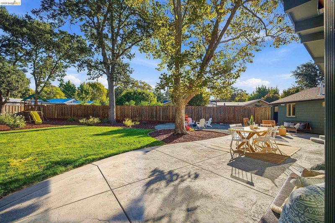
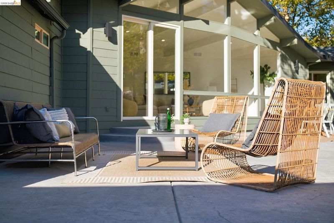
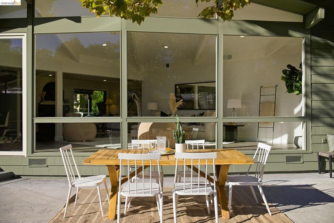
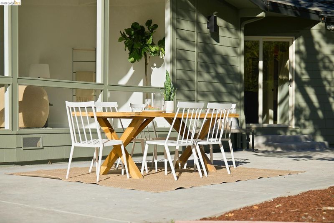
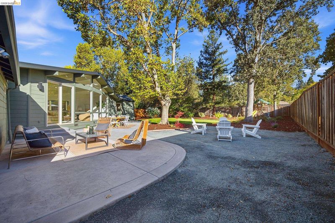
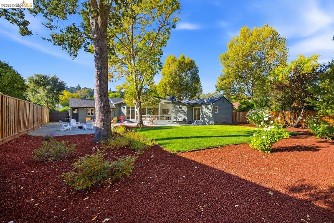
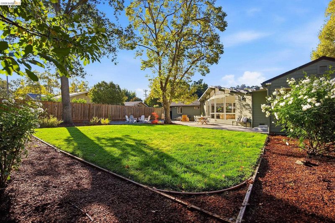
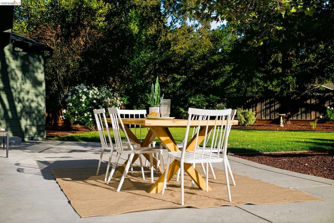
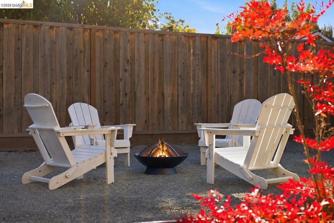
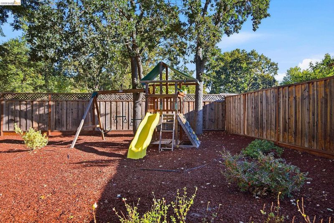
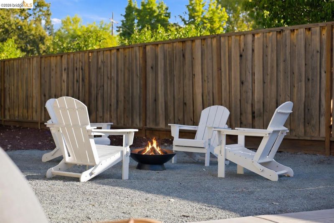
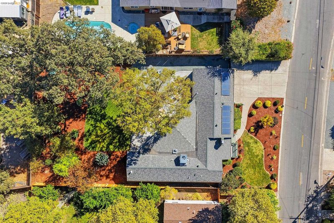
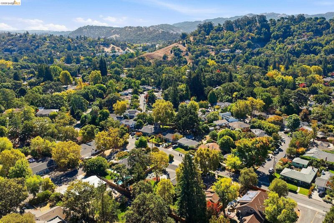
Welcome to 925 Juanita Drive, a beautifully updated single-level, 3bedroom, 2-bath shingle home offering exceptional indoor/outdoor living in the highly desirable Saranap neighborhood of Lafayette. At the heart of the home, an expansive open concept living and dining area creates an effortless flow for everyday life and entertaining. A spectacular wall of windows rises to dramatic angled peaks, filling the space with natural light and framing tranquil views of the backyard. Outside, the oversized yard features a sweeping lawn, established garden areas, a play structure, and a generous patio ideal for al fresco dining, weekend gatherings, and relaxed afternoons in the sun. The generous lot size makes adding an ADU in the future something to explore. The spacious primary suite offers a walk-in closet, an additional second closet, and a spa-inspired bath with a jetted tub and separate shower. Both bathrooms have been tastefully updated with a fresh, modern aesthetic. Additional highlights include central air conditioning, an owned solar system, a welcoming front porch, an attractive front lawn, and a two car attached garage with a 220-volt outlet ready for EV-charger installation. The expansive driveway accommodates up to three cars, with additional space for RV or boat parking. Enjoy access to highly regarded Lafayette schools from elementary through high school, along with convenient proximity to Highway 24, downtown Lafayette, and downtown Walnut Creek. The nearby Lafayette–Moraga Regional Trail offers miles of paved hiking and biking, while Lafayette Community Park and the Lafayette Reservoir provide even more opportunities for recreation, picnicking, boating, and exploring the outdoors. A rare combination of space, style, excellent schools and convenience!

- Current Status
- New
- Original Price
- $1,695,000
- List Price
- $1,695,000
- On Market Date
- Oct 2, 2026
- Property Type
- Detached
- D/N/S
- Saranap
- Zip Code
- 94595
- MLS ID
- 41150071
- APN
- 1852800265
- Year Built
- 1947
- Stories in Building
- 2
- Possession
- Immediate
- Data Source
- MAXEBRDI
- Origin MLS System
- Bridge AOR
Meher Schools
Private K-5 Elementary, Coed
Students: 196 Distance: 0.4mi
Meher Schools, The
Private K-5 Nonprofit
Students: 285 Distance: 0.4mi
Parkmead Elementary School
Public K-5 Elementary
Students: 423 Distance: 0.8mi
Acalanes Center For Independent Study
Public 9-12 Alternative
Students: 27 Distance: 0.9mi
Tice Creek
Public K-8
Students: 427 Distance: 0.9mi
Acalanes Adult Education Center
Public n/a Adult Education
Students: NA Distance: 1.0mi
- Bed
- 3
- Bath
- 2
- Parking
- 2
- Attached
- SQ FT
- 1,918
- SQ FT Source
- Measured
- Lot SQ FT
- 11,200.0
- Lot Acres
- 0.26 Acres
- Pool Info
- None
- Kitchen
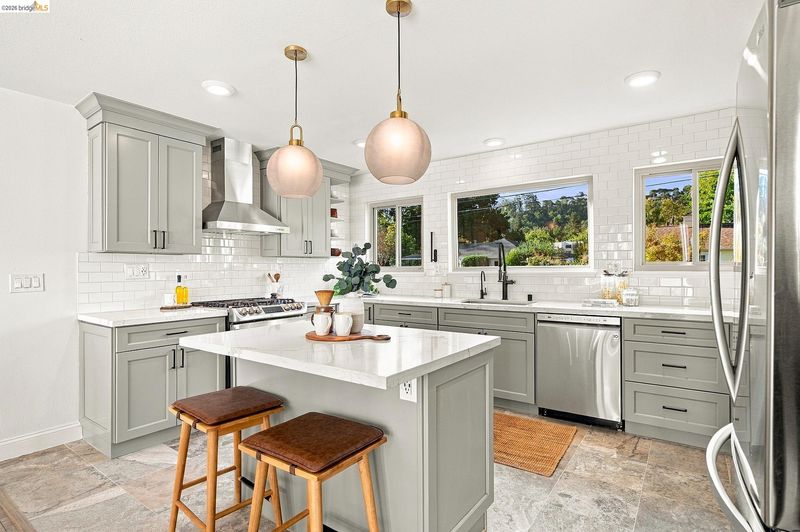
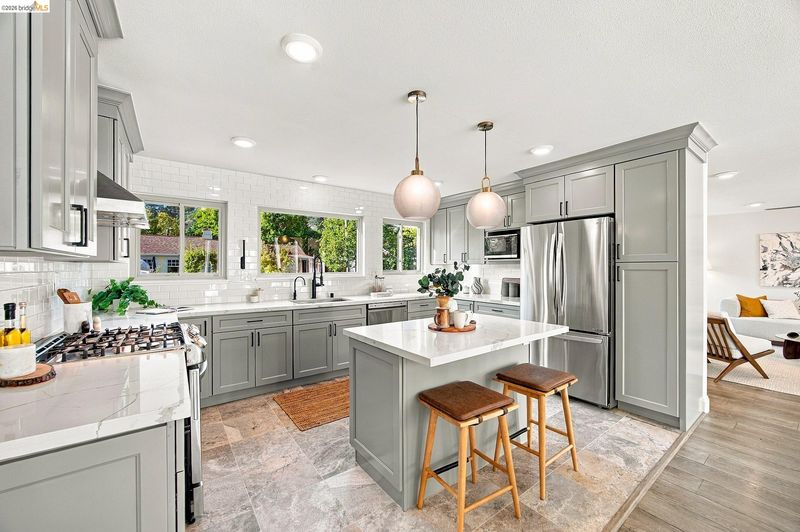
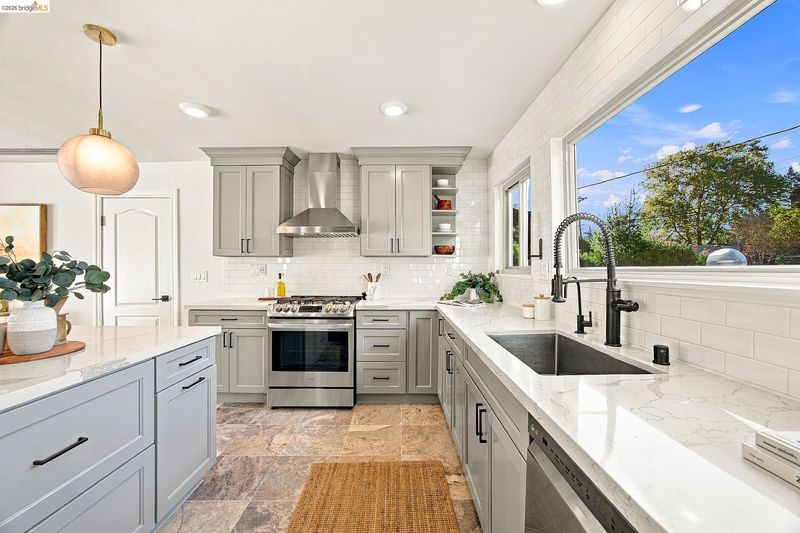
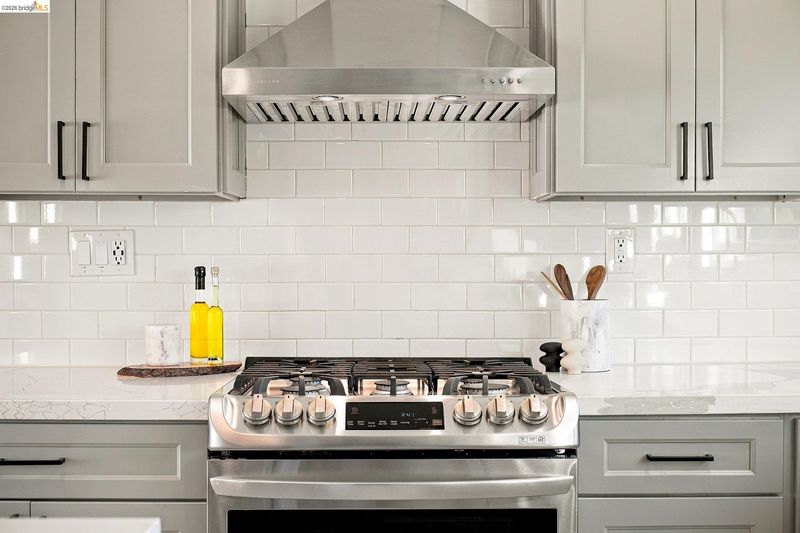
- Dishwasher, Microwave, Free-Standing Range, Self Cleaning Oven, Dryer, Washer, Stone Counters, Disposal, Kitchen Island, Range/Oven Free Standing, Self-Cleaning Oven
- Cooling
- Central Air
- Disclosures
- None
- Entry Level
- Exterior Details
- Back Yard, Front Yard
- Flooring
- Laminate, Tile
- Foundation
- Fire Place
- Wood Burning
- Heating
- Forced Air
- Laundry
- Washer/Dryer Stacked Incl
- Main Level
- 3 Bedrooms, 2 Baths
- Possession
- Immediate
- Architectural Style
- Ranch
- Construction Status
- Existing
- Additional Miscellaneous Features
- Back Yard, Front Yard
- Location
- Level
- Roof
- Shingle
- Water and Sewer
- Public
- Fee
- Unavailable
MLS and other Information regarding properties for sale as shown in Theo have been obtained from various sources such as sellers, public records, agents and other third parties. This information may relate to the condition of the property, permitted or unpermitted uses, zoning, square footage, lot size/acreage or other matters affecting value or desirability. Unless otherwise indicated in writing, neither brokers, agents nor Theo have verified, or will verify, such information. If any such information is important to buyer in determining whether to buy, the price to pay or intended use of the property, buyer is urged to conduct their own investigation with qualified professionals, satisfy themselves with respect to that information, and to rely solely on the results of that investigation.
School data provided by GreatSchools. School service boundaries are intended to be used as reference only. To verify enrollment eligibility for a property, contact the school directly.