

$1,425,000
1,877
SQ FT
$759
SQ/FT
5525 San Antonio St
@ Junipero St - Mission Park, Pleasanton

- 3 Bed
- 2 Bath
- 2 Park
- 1,877 sqft
- Pleasanton
-

-
Fri Aug 28, 11:00 am - 1:00 pm
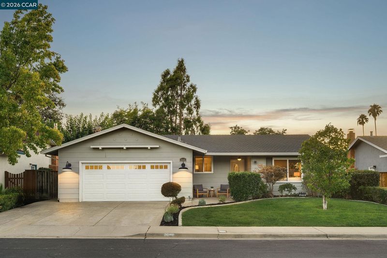
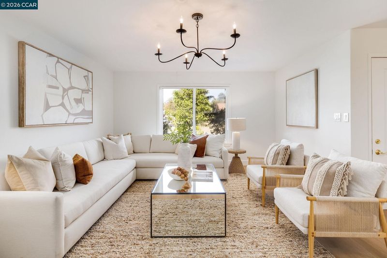
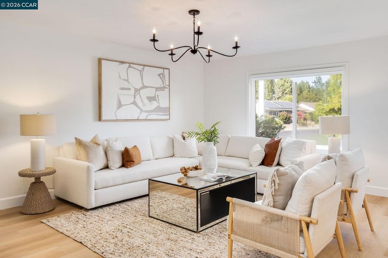
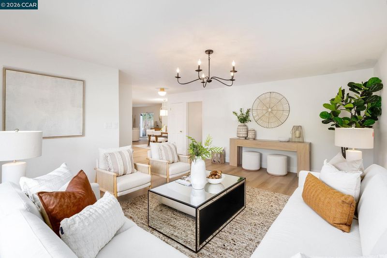
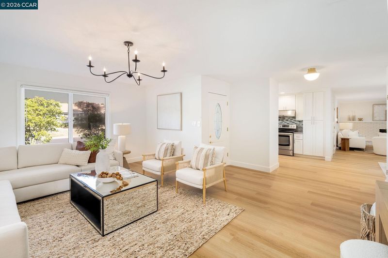
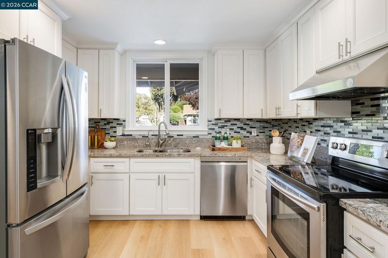
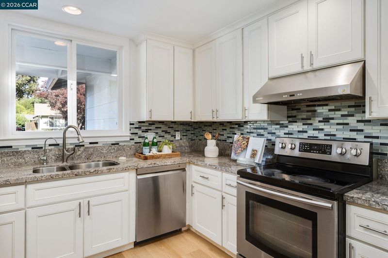
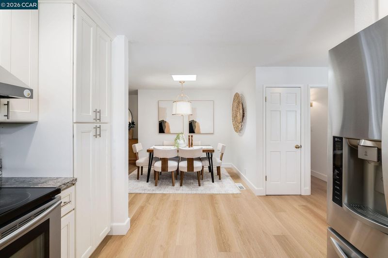
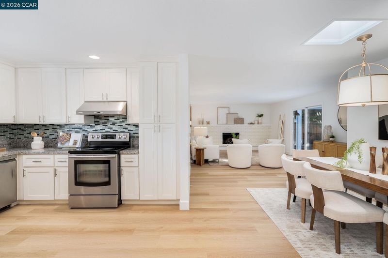
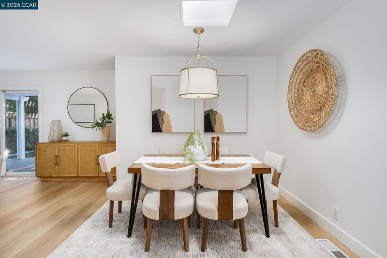
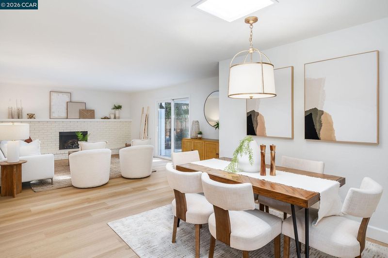
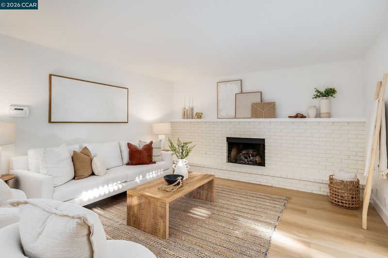
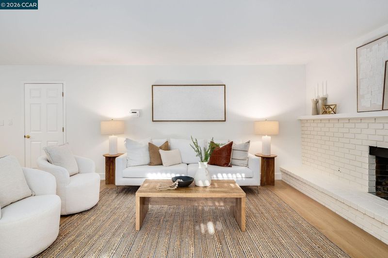
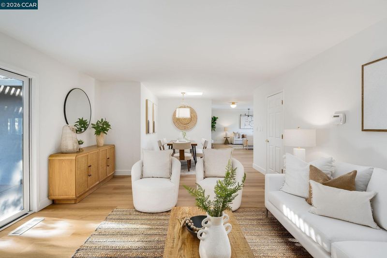
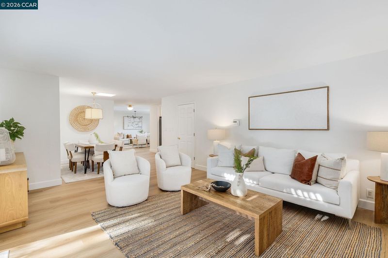
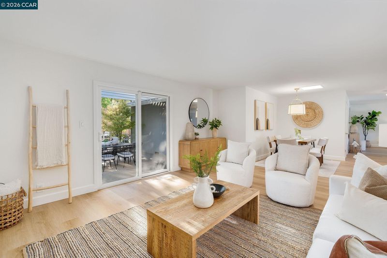
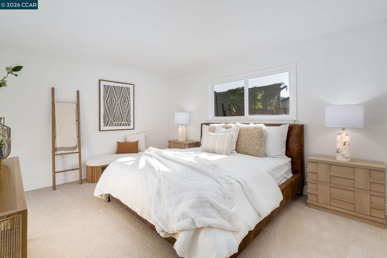
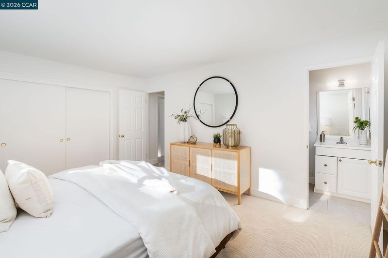
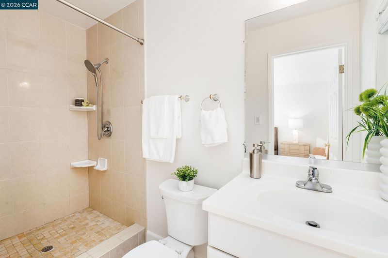
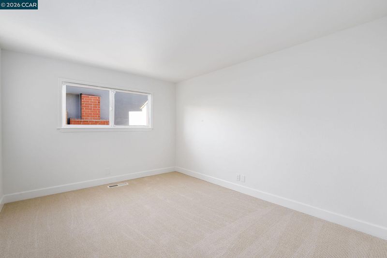
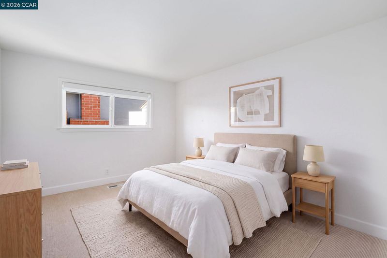
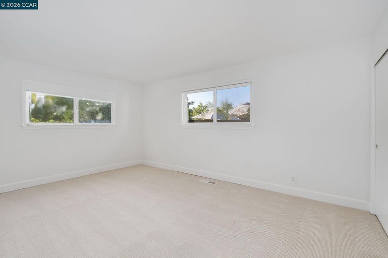
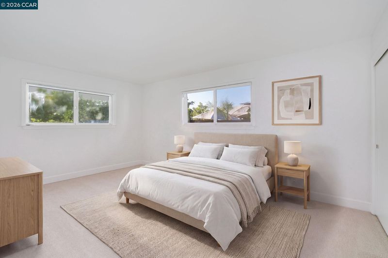
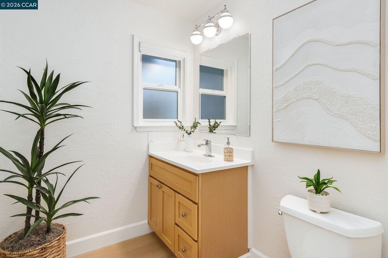
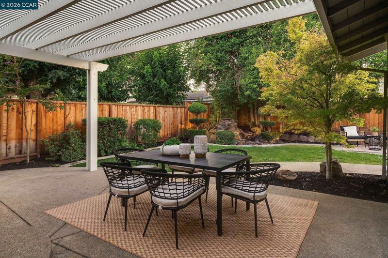
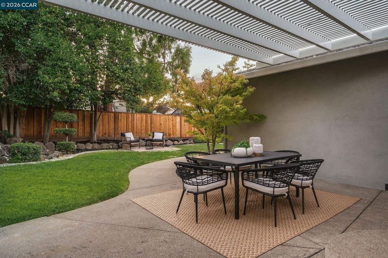
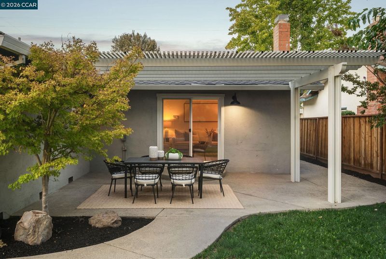
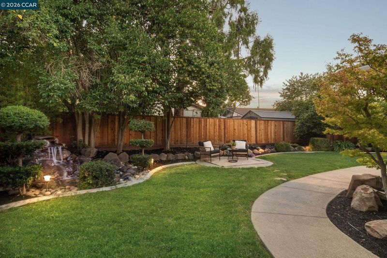
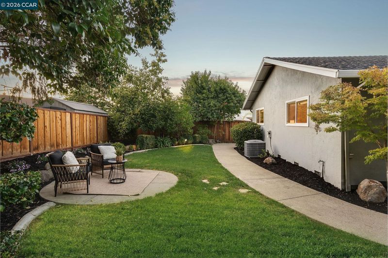
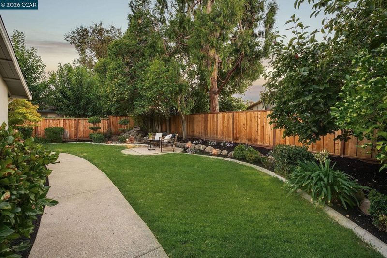
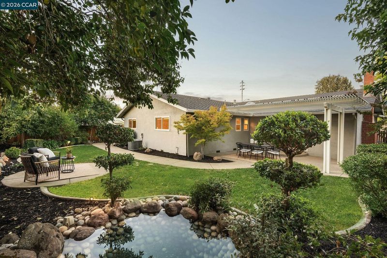
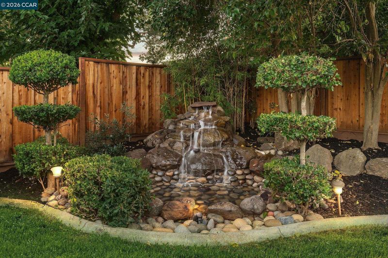
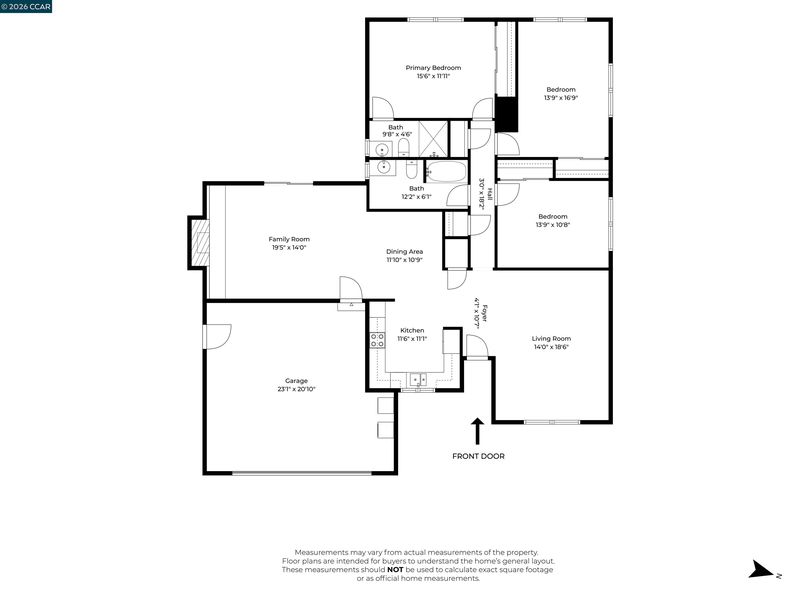
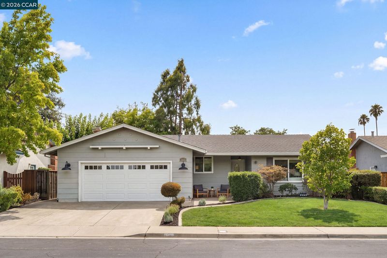
Welcome to this beautifully updated single-level home in Pleasanton’s desirable Mission Park neighborhood. Offering 1,877 square feet of thoughtfully designed living space, the home features updated flooring, freshly painted interiors and new custom light fixtures throughout. A spacious formal living room welcomes you inside and flows seamlessly into the kitchen and dining area, while the adjoining family room provides a comfortable setting for everyday living and entertaining. All bedrooms are generously sized, offering plenty of space and flexibility. Step outside to a private and inviting backyard surrounded by mature trees and established landscaping. A spacious lawn provides plenty of room to play, relax or entertain, while the large side yard offers additional usable outdoor space. Ideally located with convenient freeway access and close proximity to Pleasanton’s parks, schools, shopping, dining and charming downtown, home offers comfort, space and an exceptional location.
Welcome to this beautifully updated single-level home in Pleasanton’s desirable Mission Park neighborhood. Offering 1,877 square feet of thoughtfully designed living space, the home features updated flooring, freshly painted interiors and new custom light fixtures throughout. A spacious formal living room welcomes you inside and flows seamlessly into the kitchen and dining area, while the adjoining family room provides a comfortable setting for everyday living and entertaining. All bedrooms are generously sized, offering plenty of space and flexibility. Step outside to a private and inviting backyard surrounded by mature trees and mature landscaping. A spacious lawn provides plenty of room to play, relax or entertain, while the large side yard offers additional usable outdoor space. Ideally located with convenient freeway access and close proximity to Pleasanton’s parks, schools, shopping, dining and charming downtown, home offers comfort, space and an exceptional location.

- Current Status
- New
- Original Price
- $1,425,000
- List Price
- $1,425,000
- On Market Date
- Aug 28, 2026
- Property Type
- Detached
- D/N/S
- Mission Park
- Zip Code
- 94566
- MLS ID
- 41146447
- APN
- 948117
- Year Built
- 1969
- Stories in Building
- 1
- Possession
- Close Of Escrow
- Data Source
- MAXEBRDI
- Origin MLS System
- CONTRA COSTA
Village High School
Public 9-12 Continuation
Students: 113 Distance: 0.4mi
Pleasanton Adult And Career Education
Public n/a Adult Education
Students: NA Distance: 0.5mi
Phoebe Apperson Hearst Elementary School
Public K-5 Elementary
Students: 705 Distance: 0.5mi
Pleasanton Middle School
Public 6-8 Middle
Students: 1215 Distance: 0.6mi
Lighthouse Baptist School
Private K-12 Combined Elementary And Secondary, Religious, Nonprofit
Students: 23 Distance: 0.7mi
Valley View Elementary School
Public K-5 Elementary
Students: 651 Distance: 1.0mi
- Bed
- 3
- Bath
- 2
- Parking
- 2
- Attached, Int Access From Garage, Side Yard Access, Garage Faces Front
- SQ FT
- 1,877
- SQ FT Source
- Public Records
- Lot SQ FT
- 6,820.0
- Lot Acres
- 0.16 Acres
- Pool Info
- None
- Kitchen
- Dishwasher, Microwave, Free-Standing Range, Tankless Water Heater, Counter - Solid Surface, Range/Oven Free Standing, Updated Kitchen
- Cooling
- Central Air
- Disclosures
- Nat Hazard Disclosure
- Entry Level
- Exterior Details
- Back Yard, Front Yard, Side Yard
- Flooring
- Carpet, Other
- Foundation
- Fire Place
- Family Room
- Heating
- Forced Air
- Laundry
- In Garage
- Main Level
- 3 Bedrooms, 2 Baths, Primary Bedrm Retreat, Main Entry
- Possession
- Close Of Escrow
- Architectural Style
- Traditional
- Non-Master Bathroom Includes
- Shower Over Tub, Updated Baths
- Construction Status
- Existing
- Additional Miscellaneous Features
- Back Yard, Front Yard, Side Yard
- Location
- Private
- Roof
- Shingle
- Water and Sewer
- Public
- Fee
- Unavailable
MLS and other Information regarding properties for sale as shown in Theo have been obtained from various sources such as sellers, public records, agents and other third parties. This information may relate to the condition of the property, permitted or unpermitted uses, zoning, square footage, lot size/acreage or other matters affecting value or desirability. Unless otherwise indicated in writing, neither brokers, agents nor Theo have verified, or will verify, such information. If any such information is important to buyer in determining whether to buy, the price to pay or intended use of the property, buyer is urged to conduct their own investigation with qualified professionals, satisfy themselves with respect to that information, and to rely solely on the results of that investigation.
School data provided by GreatSchools. School service boundaries are intended to be used as reference only. To verify enrollment eligibility for a property, contact the school directly.