

$259,000
611
SQ FT
$424
SQ/FT
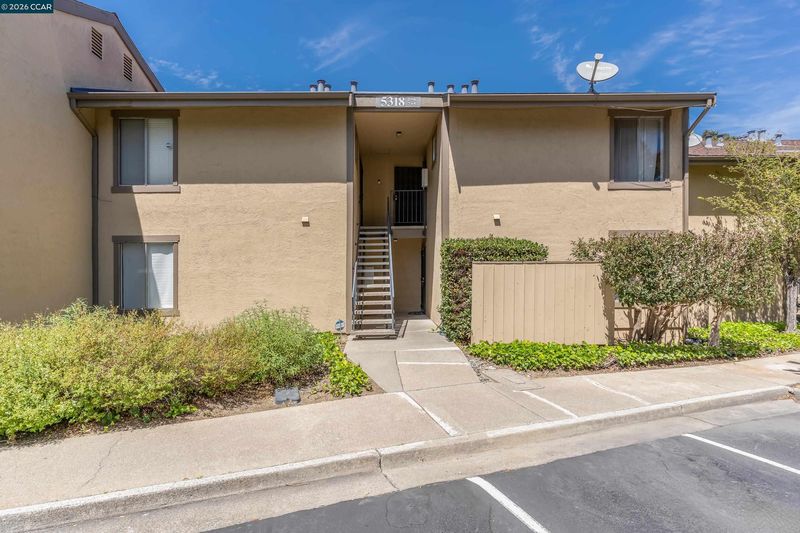
5318 Ridgeview Cir, #5
@ Valley View Rd - Westwood Oaks, El Sobrante

- 1 Bed
- 1 Bath
- 0 Park
- 611 sqft
- El Sobrante
-

-
Sat Aug 29, 2:00 pm - 4:00 pm
OPEN HOUSES: SAT (8/29) & SUN (8/30) from 2-4PM.
-
Sun Aug 30, 2:00 pm - 4:00 pm
OPEN HOUSES: SAT (8/29) & SUN (8/30) from 2-4PM.
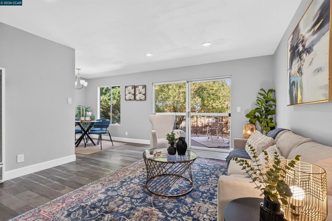
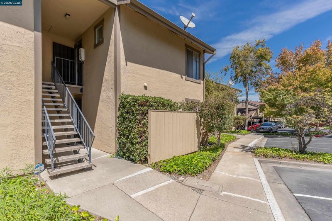
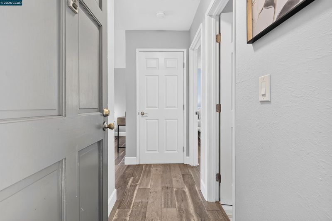
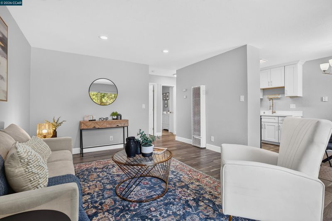
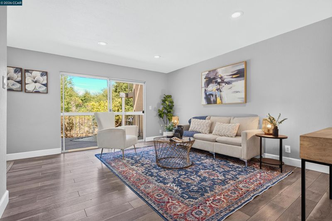
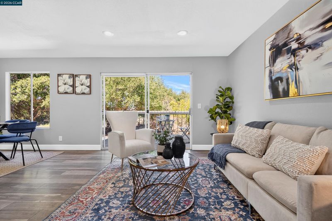
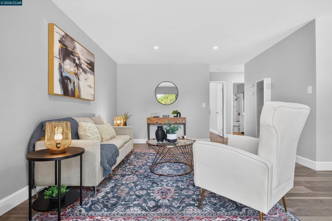
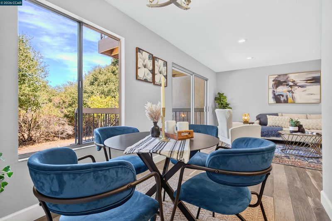
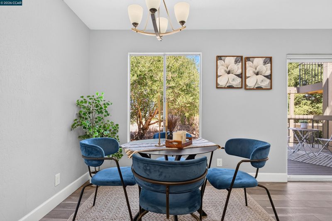
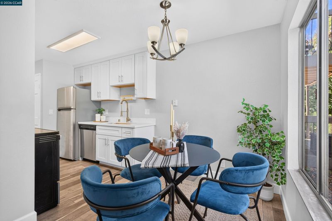
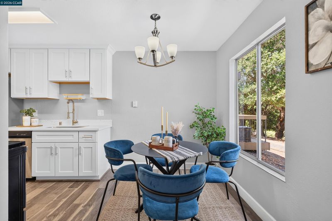
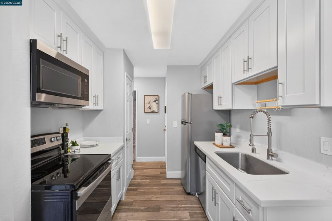
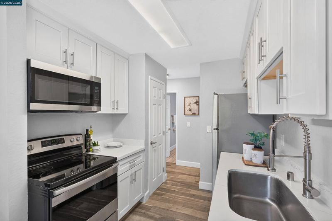
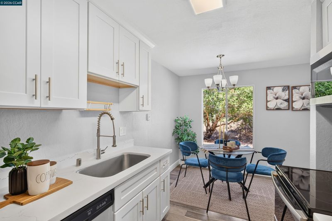
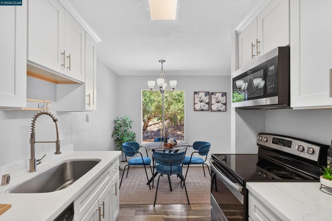
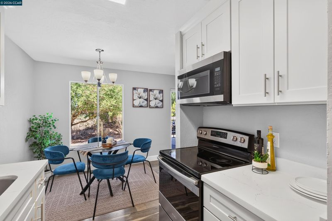
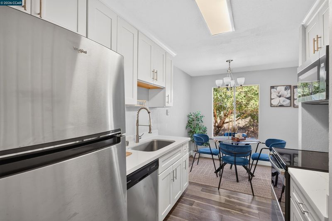
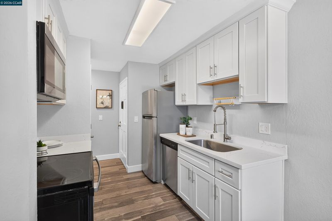
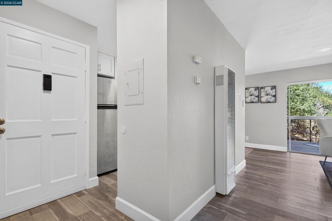
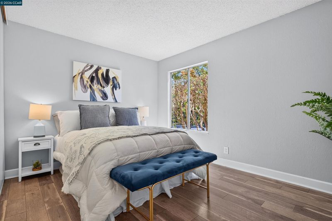
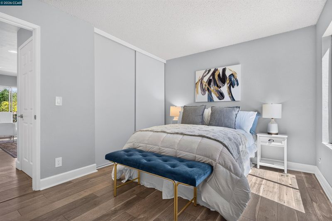
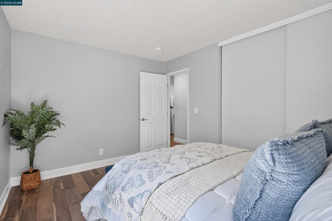
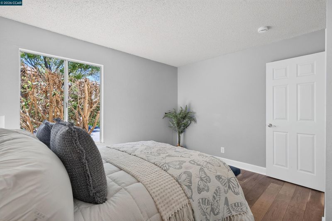
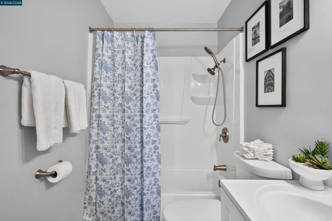
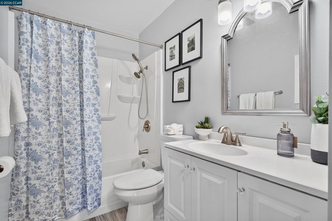
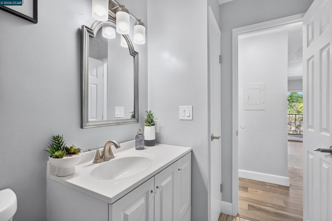
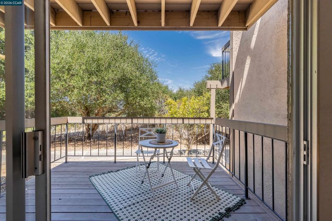
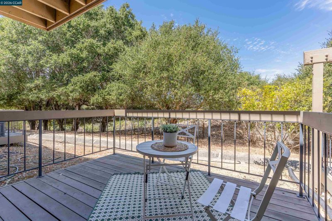
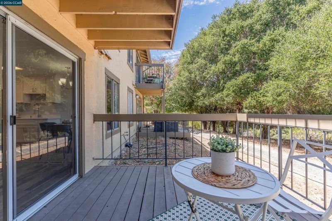
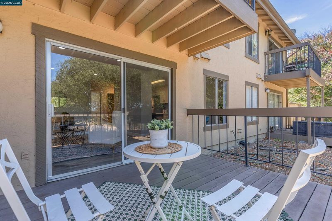
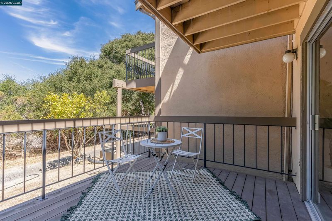
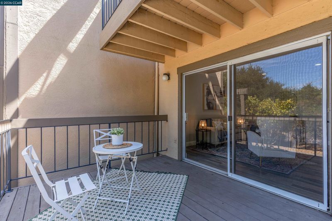
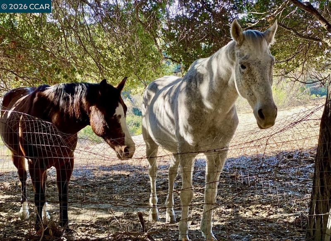
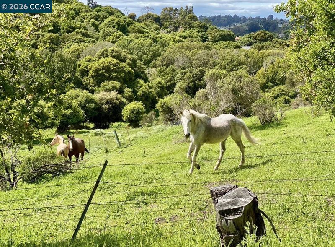
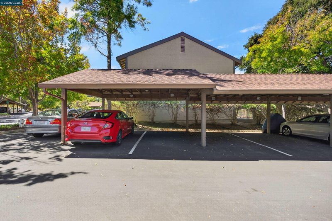
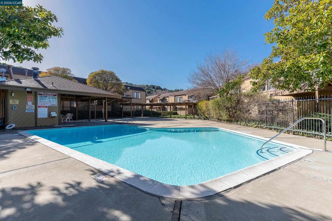
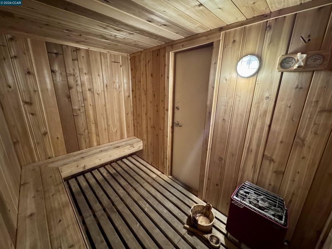
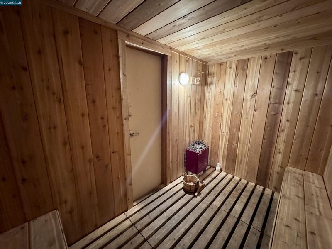
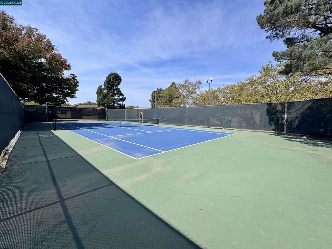
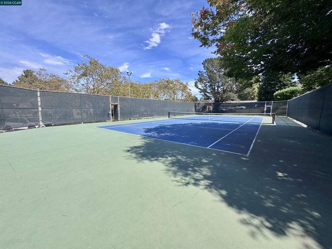
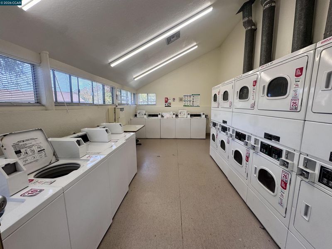
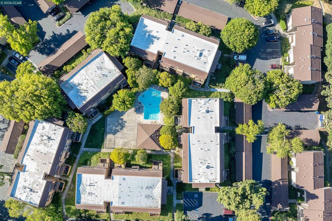
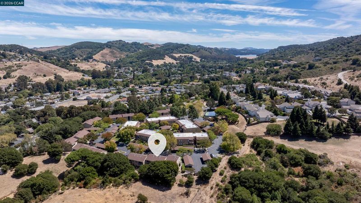
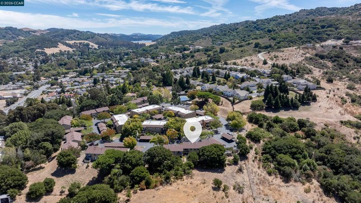
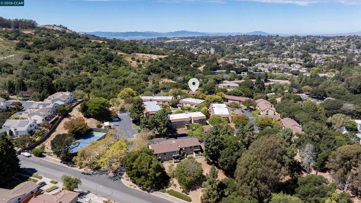
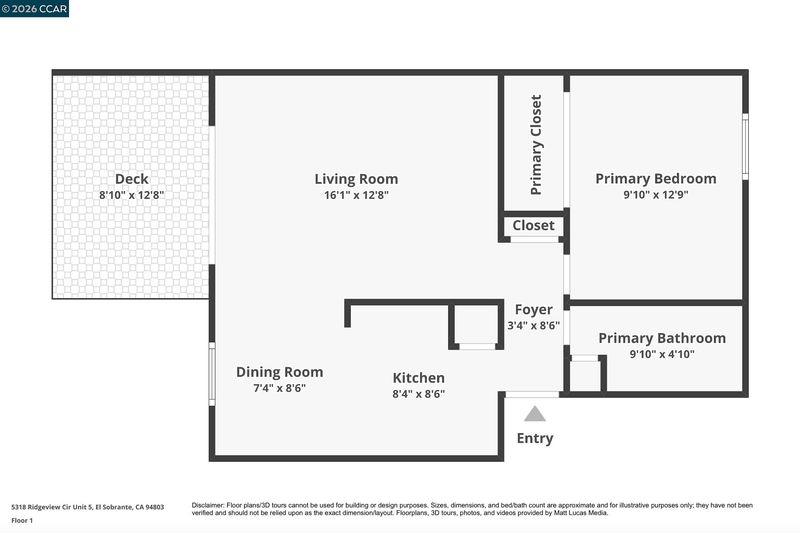
Experience serenity in this charming lower-level condo located in El Sobrante. Thoughtfully renovated, this residence features a spacious bedroom and closet, alongside a tastefully refreshed bathroom with a modern vanity. The updated kitchen, boasting upgraded cabinets, quartz countertops, and stainless-steel appliances, seamlessly flows into a cozy dining area. Recessed lighting sets a warm glow in the generous living room, which flows seamlessly onto a spacious deck overlooking the trees — a peaceful spot to relax as horses and wildlife occasionally wander by. Vinyl flooring runs throughout the home, with tile in the bathroom for a clean, low-maintenance finish. Residents of Westwood Oaks have access to a range of amenities: Pool, Sauna, Tennis Court with lights, Covered Parking (Carport #375), Guest Parking, and a community Laundry Facility. Explore nearby hiking trails, Regional Parks, Lakeridge Athletic Club, San Pablo Reservoir, shops, restaurants, and more!

- Current Status
- New
- Original Price
- $259,000
- List Price
- $259,000
- On Market Date
- Aug 26, 2026
- Property Type
- Condominium
- D/N/S
- Westwood Oaks
- Zip Code
- 94803
- MLS ID
- 41146232
- APN
- 4352500476
- Year Built
- 1978
- Stories in Building
- 1
- Possession
- Close Of Escrow
- Data Source
- MAXEBRDI
- Origin MLS System
- CONTRA COSTA
Contra Costa Christian Academy
Private 1-5 Elementary, Religious, Coed
Students: NA Distance: 0.3mi
Calvary Christian Academy
Private PK-12 Combined Elementary And Secondary, Religious, Coed
Students: 52 Distance: 0.4mi
De Anza Senior High School
Public 9-12 Secondary
Students: 1368 Distance: 0.6mi
Sora Academy
Private 5-10
Students: 8 Distance: 0.6mi
Spectrum Center, Inc.-Deanza Satellite Campus
Private 7-12 Special Education Program, Coed
Students: NA Distance: 0.6mi
Sheldon Elementary School
Public K-6 Elementary
Students: 335 Distance: 0.8mi
- Bed
- 1
- Bath
- 1
- Parking
- 0
- Carport, Guest
- SQ FT
- 611
- SQ FT Source
- Public Records
- Pool Info
- In Ground, Community
- Kitchen
- Dishwasher, Electric Range, Microwave, Refrigerator, Gas Water Heater, Counter - Solid Surface, Electric Range/Cooktop, Disposal, Updated Kitchen
- Cooling
- None
- Disclosures
- Nat Hazard Disclosure
- Entry Level
- 1
- Flooring
- Tile, Vinyl
- Foundation
- Fire Place
- None
- Heating
- Natural Gas, Wall Furnace
- Laundry
- Common Area
- Main Level
- 1 Bedroom, 1 Bath, Main Entry
- Views
- Trees/Woods
- Possession
- Close Of Escrow
- Architectural Style
- Other
- Non-Master Bathroom Includes
- Shower Over Tub, Closet
- Construction Status
- Existing
- Location
- Zero Lot Line
- Roof
- Composition Shingles
- Water and Sewer
- Public
- Fee
- $578
MLS and other Information regarding properties for sale as shown in Theo have been obtained from various sources such as sellers, public records, agents and other third parties. This information may relate to the condition of the property, permitted or unpermitted uses, zoning, square footage, lot size/acreage or other matters affecting value or desirability. Unless otherwise indicated in writing, neither brokers, agents nor Theo have verified, or will verify, such information. If any such information is important to buyer in determining whether to buy, the price to pay or intended use of the property, buyer is urged to conduct their own investigation with qualified professionals, satisfy themselves with respect to that information, and to rely solely on the results of that investigation.
School data provided by GreatSchools. School service boundaries are intended to be used as reference only. To verify enrollment eligibility for a property, contact the school directly.