

$1,725,000
2,687
SQ FT
$642
SQ/FT
2793 Sunset Dune Way
@ Sandcreek Drive - Eden Shores, Hayward

- 5 Bed
- 3 Bath
- 3 Park
- 2,687 sqft
- Hayward
-

-
Sat Aug 29, 1:30 pm - 4:30 pm
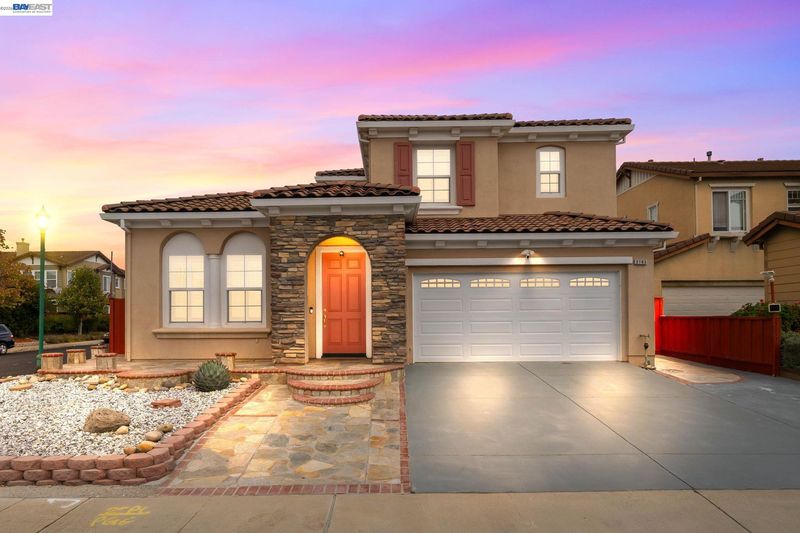
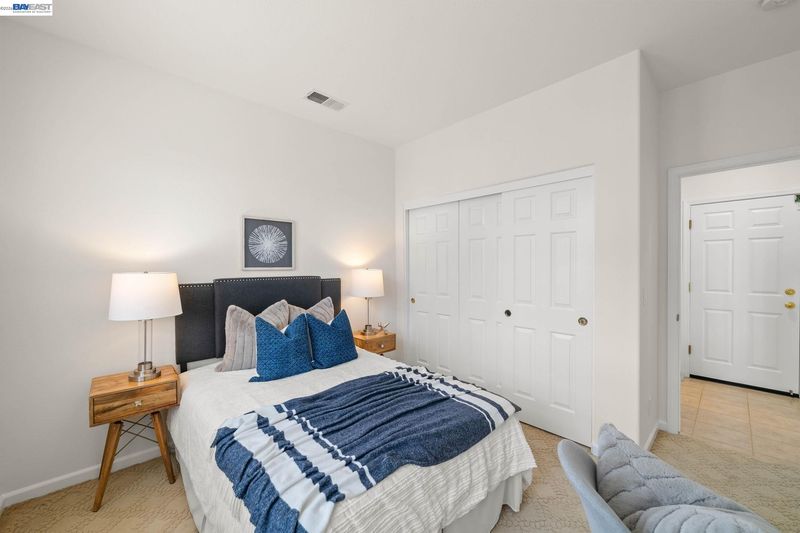
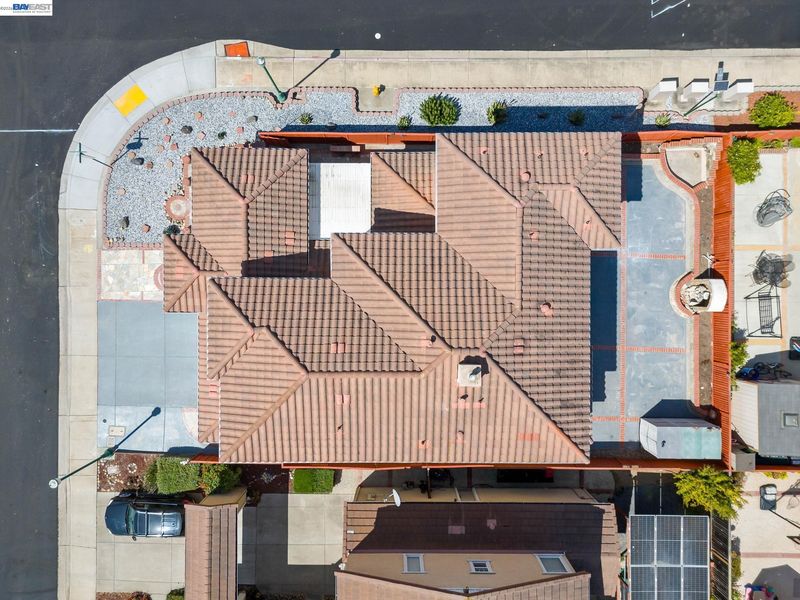
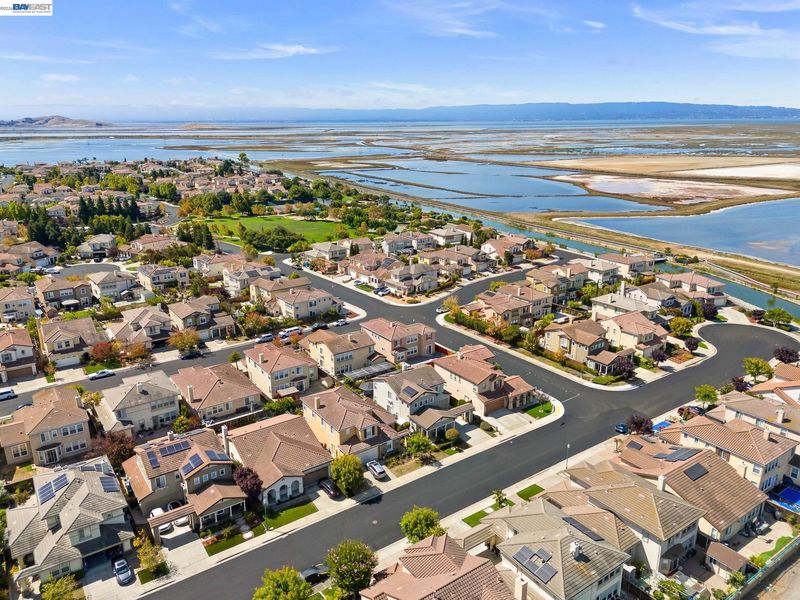
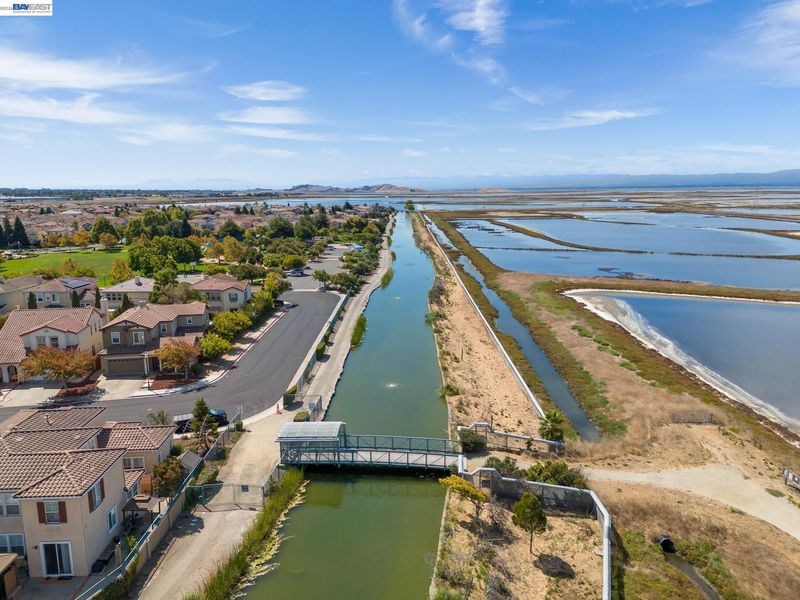
Join us for an open house at 2793 Sunset Dune Way and experience the space, comfort, and lifestyle this exceptional Eden Shores home has to offer! Situated on a well-lit premium corner lot, this beautifully appointed Mediterranean-style home features five bedrooms, three bathrooms, a three-car garage, and a flexible floor plan with a spacious downstairs bedroom and full bathroom. Enjoy outstanding community amenities, miles of scenic trails, nearby parks, shopping, and convenient access to Highways 880, 92, and 84. Don’t miss this opportunity to see why Eden Shores is one of Hayward’s most desirable communities—stop by the open house and discover your next home!
-
Sun Aug 30, 1:30 pm - 4:30 pm
Join us for an open house at 2793 Sunset Dune Way and experience the space, comfort, and lifestyle this exceptional Eden Shores home has to offer! Situated on a well-lit premium corner lot, this beautifully appointed Mediterranean-style home features five bedrooms, three bathrooms, a three-car garage, and a flexible floor plan with a spacious downstairs bedroom and full bathroom. Enjoy outstanding community amenities, miles of scenic trails, nearby parks, shopping, and convenient access to Highways 880, 92, and 84. Don’t miss this opportunity to see why Eden Shores is one of Hayward’s most desirable communities—stop by the open house and discover your next home!
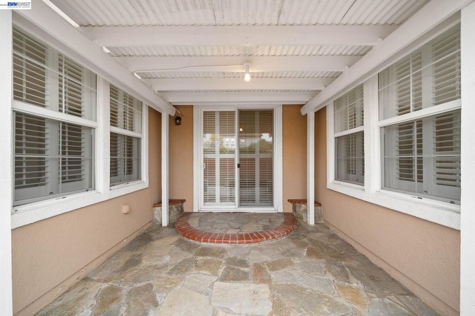
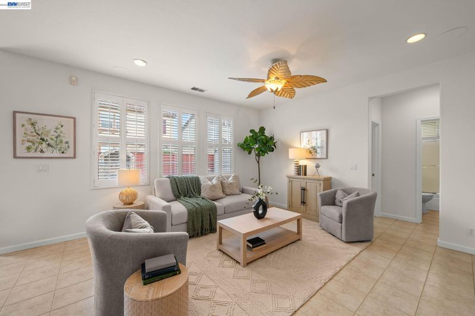
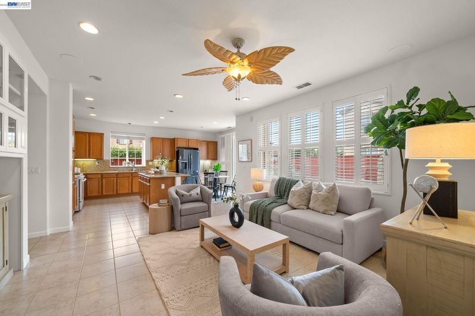
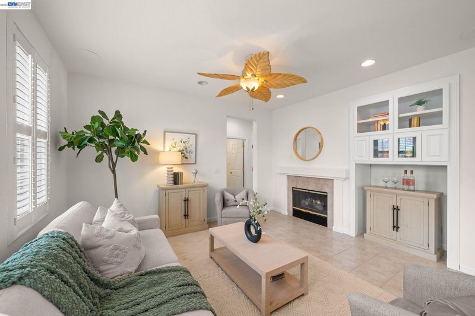
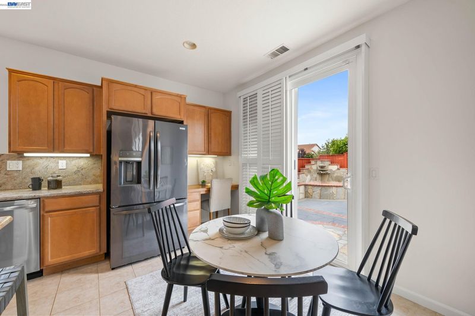
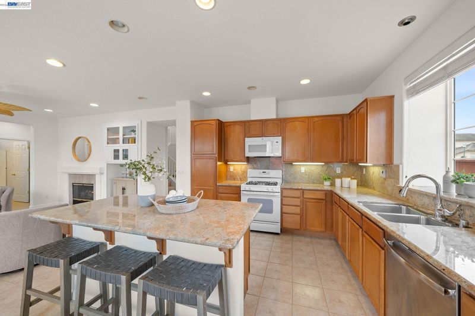
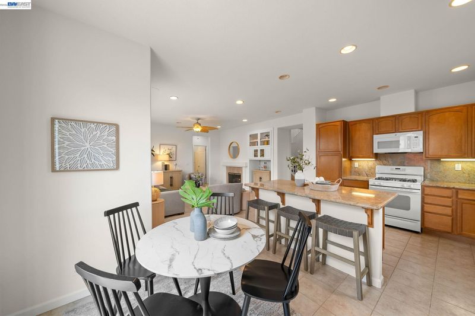
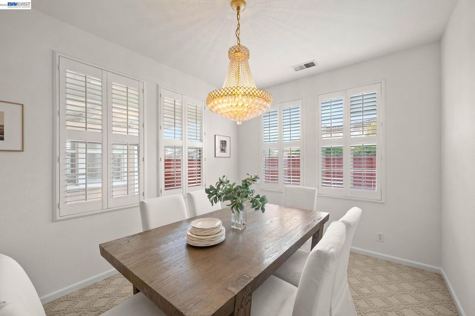
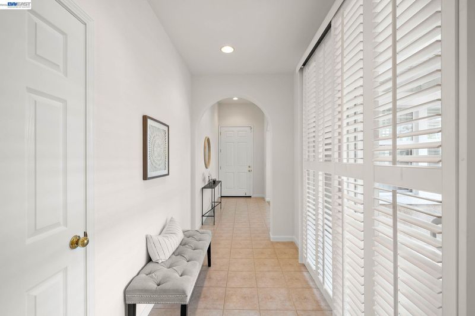
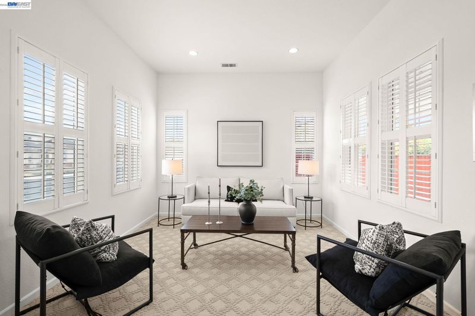
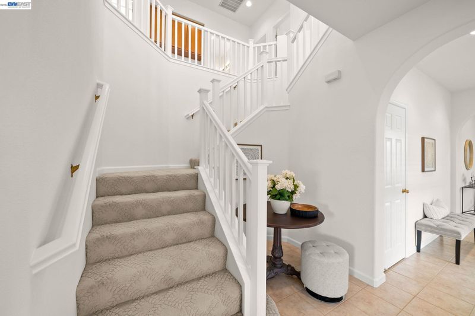
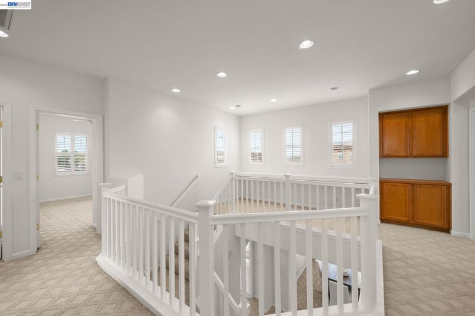
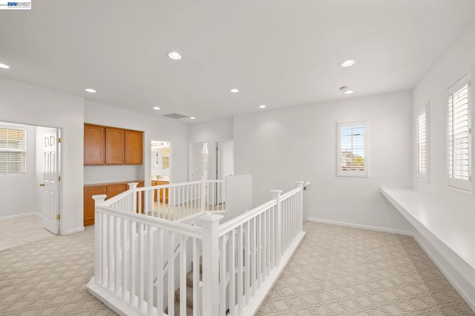
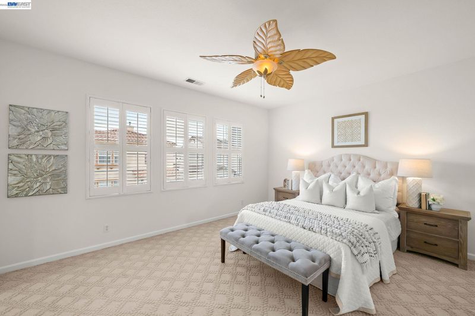
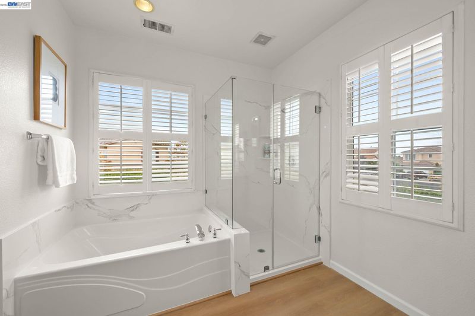
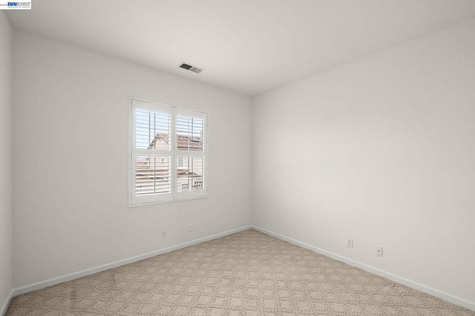
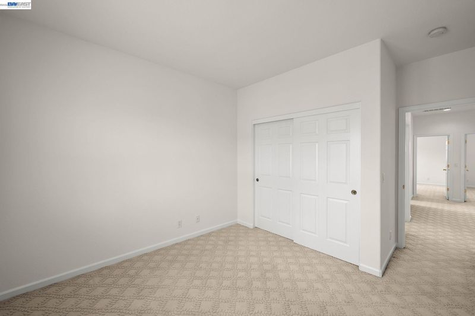
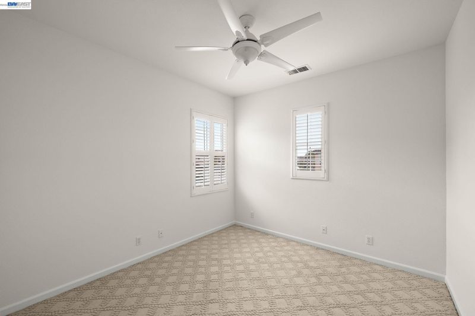
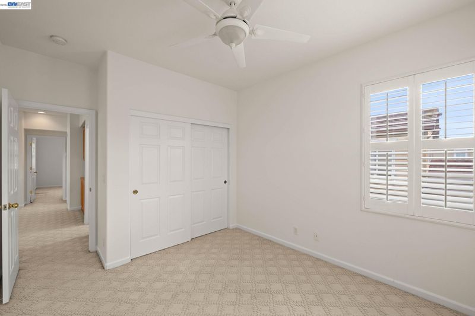
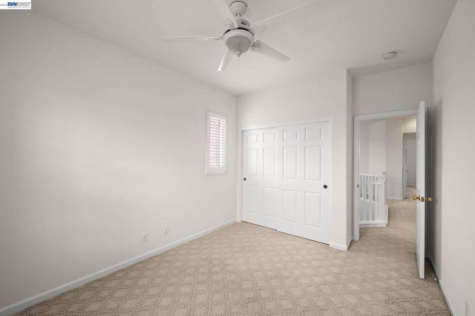
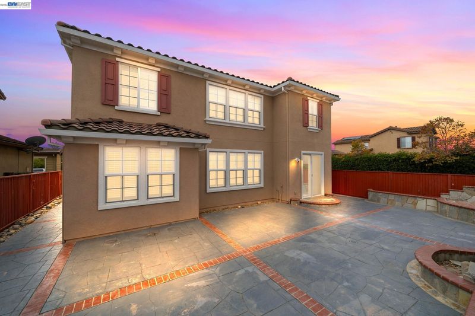
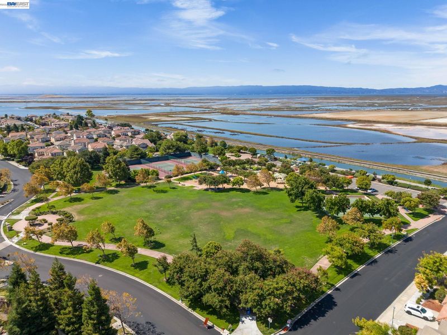
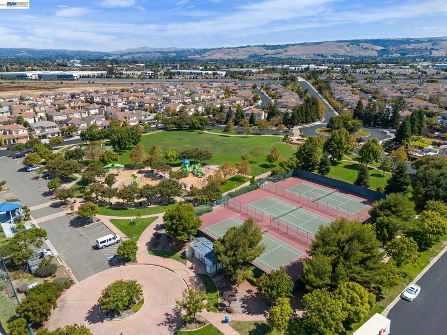
Open Saturday and Sunday from 1:30pm to 4:30pm. Welcome to 2793 Sunset Dune Way, a beautifully appointed 5-bedroom, 3-bath Mediterranean-style home with a 3 car garage and situated on a well-lit, premium corner lot in the highly sought-after Eden Shores community. The flexible floor plan features a spacious downstairs bedroom and full bathroom—ideal for guests, a home office, or multigenerational living - along with elegant formal living and dining rooms. The inviting kitchen offers maple cabinetry, granite countertops, a center island, and sunny breakfast nook that opens to the main living area. Plantation shutters, tile flooring, fresh interior paint, and a newly updated primary bathroom add style and comfort throughout. Outdoor spaces include a charming courtyard and a low-maintenance backyard. Eden Shores residents enjoy exceptional amenities, including a clubhouse, swimming pool, basketball court, tennis courts, playground, picnic and barbecue areas, greenbelts, community activities, and private-event facilities - all for a low monthly HOA fee. Conveniently located near parks, miles of scenic trails, Costco, shopping, Oakland International Airport, and Highways 880, 92, and 84, this home offers easy access to Silicon Valley and San Francisco. Experience the space, lifestyle, and convenience that make Eden Shores so desirable.

- Current Status
- New
- Original Price
- $1,725,000
- List Price
- $1,725,000
- On Market Date
- Aug 28, 2026
- Property Type
- Detached
- D/N/S
- Eden Shores
- Zip Code
- 94545
- MLS ID
- 41146479
- APN
- 4613785
- Year Built
- 2003
- Stories in Building
- 2
- Possession
- Close Of Escrow
- Data Source
- MAXEBRDI
- Origin MLS System
- BAY EAST
Lorin A. Eden Elementary School
Public K-6 Elementary
Students: 385 Distance: 0.9mi
Leadership Public Schools - Hayward
Charter 9-12 Special Education Program, Secondary, Nonprofit
Students: 595 Distance: 0.9mi
Mount Eden High School
Public 9-12 Secondary
Students: 1979 Distance: 1.0mi
Palma Ceia Elementary School
Public K-6 Elementary
Students: 551 Distance: 1.2mi
Peaceful Learning School
Private K-12
Students: NA Distance: 1.3mi
Impact Academy of Arts and Technology
Charter 6-12 High, Coed
Students: 842 Distance: 1.3mi
- Bed
- 5
- Bath
- 3
- Parking
- 3
- Attached, Int Access From Garage, Tandem
- SQ FT
- 2,687
- SQ FT Source
- Public Records
- Lot SQ FT
- 6,013.0
- Lot Acres
- 0.14 Acres
- Pool Info
- See Remarks, Community
- Kitchen
- Dishwasher, Gas Range, Microwave, Refrigerator, Dryer, Washer, Stone Counters, Gas Range/Cooktop, Kitchen Island
- Cooling
- Ceiling Fan(s)
- Disclosures
- Disclosure Package Avail
- Entry Level
- Exterior Details
- Back Yard, Front Yard
- Flooring
- Laminate, Tile, Carpet
- Foundation
- Fire Place
- Family Room, Gas Starter
- Heating
- Forced Air
- Laundry
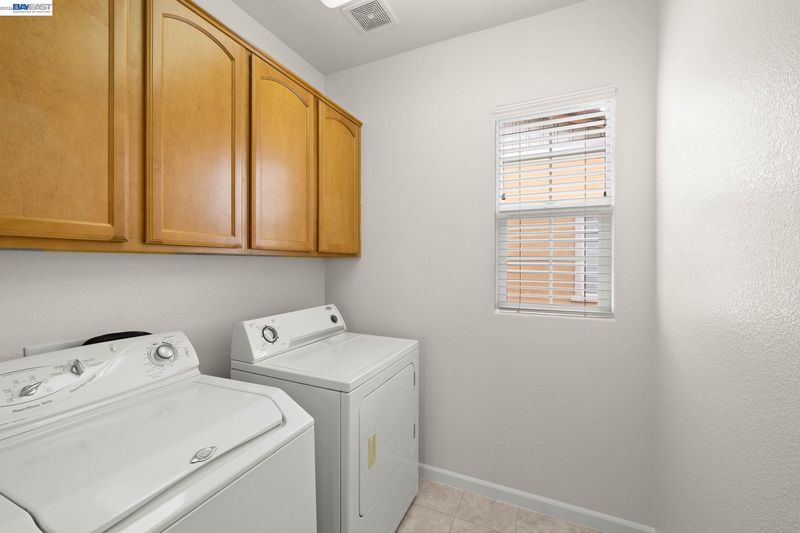
- Dryer, Laundry Room, Washer, Cabinets, Upper Level
- Upper Level
- 4 Bedrooms, 2 Baths, Laundry Facility, Other
- Main Level
- 1 Bedroom, 1 Bath, Main Entry
- Possession
- Close Of Escrow
- Architectural Style
- Mediterranean
- Non-Master Bathroom Includes
- Shower Over Tub, Split Bath, Double Vanity
- Construction Status
- Existing
- Additional Miscellaneous Features
- Back Yard, Front Yard
- Location
- Corner Lot, Premium Lot
- Roof
- Tile
- Water and Sewer
- Public
- Fee
- $65
MLS and other Information regarding properties for sale as shown in Theo have been obtained from various sources such as sellers, public records, agents and other third parties. This information may relate to the condition of the property, permitted or unpermitted uses, zoning, square footage, lot size/acreage or other matters affecting value or desirability. Unless otherwise indicated in writing, neither brokers, agents nor Theo have verified, or will verify, such information. If any such information is important to buyer in determining whether to buy, the price to pay or intended use of the property, buyer is urged to conduct their own investigation with qualified professionals, satisfy themselves with respect to that information, and to rely solely on the results of that investigation.
School data provided by GreatSchools. School service boundaries are intended to be used as reference only. To verify enrollment eligibility for a property, contact the school directly.