

$690,000
2,636
SQ FT
$262
SQ/FT
392 W Grand AVE
@ N Jaye St - Other, Porterville

- 3 Bed
- 2.5 (2/1) Bath
- 10 Park
- 2,636 sqft
- Porterville
-

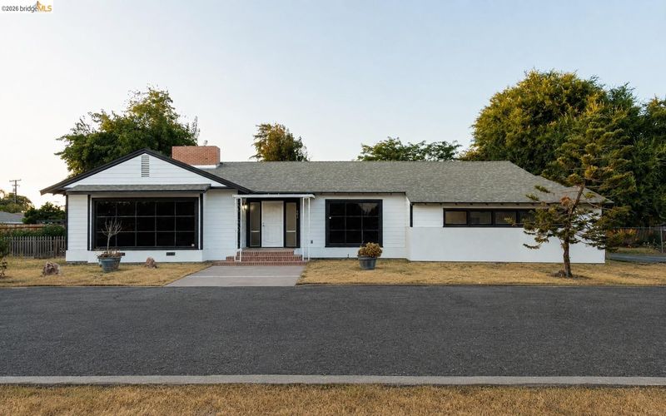
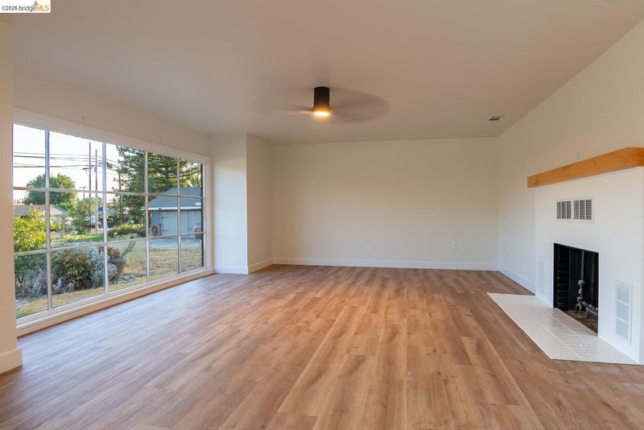
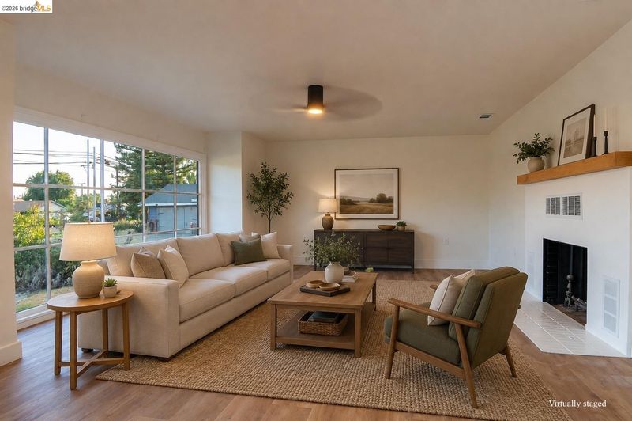
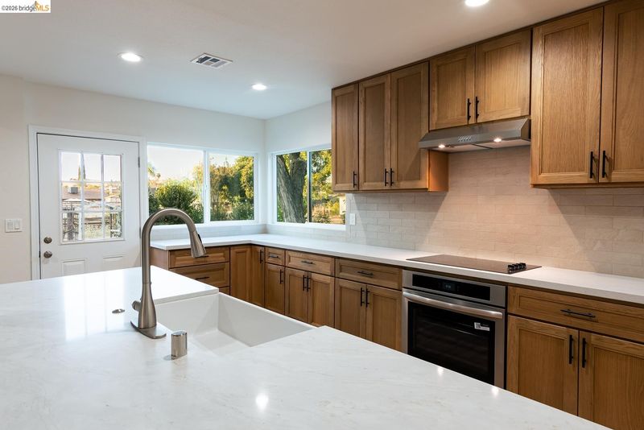
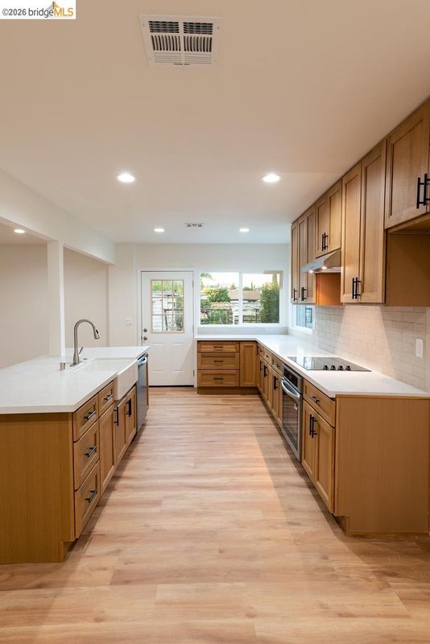
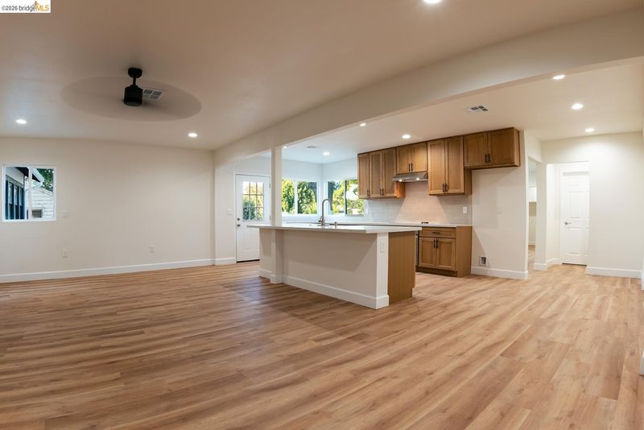
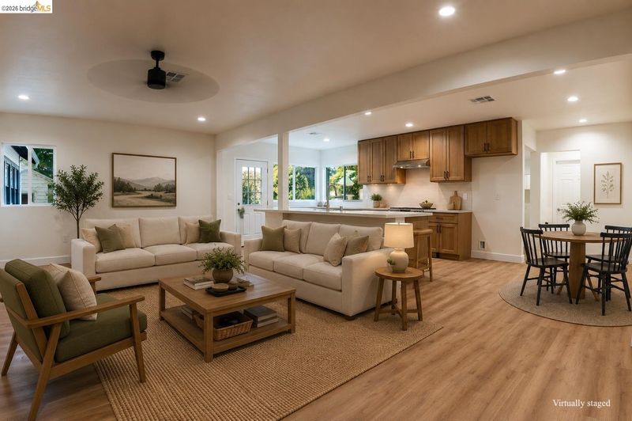
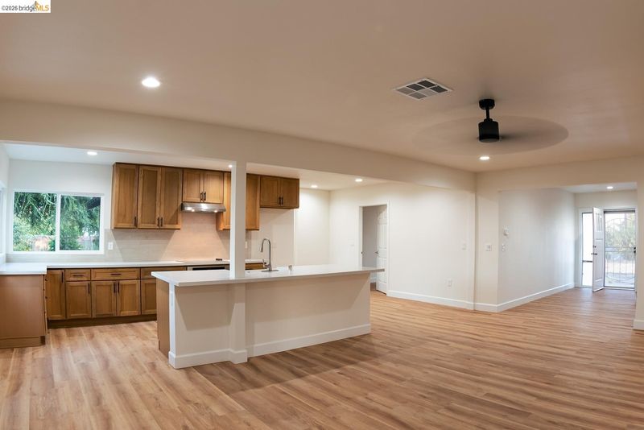
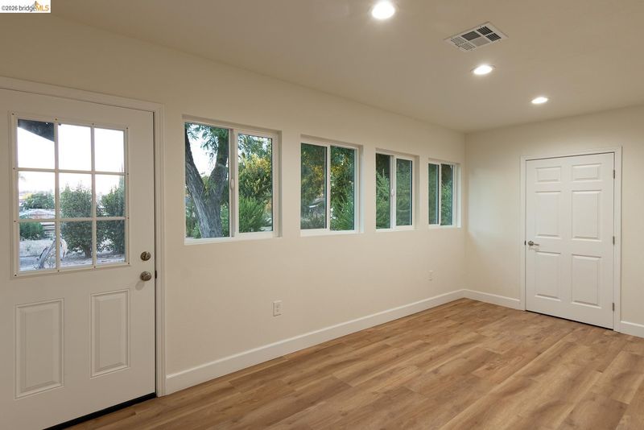
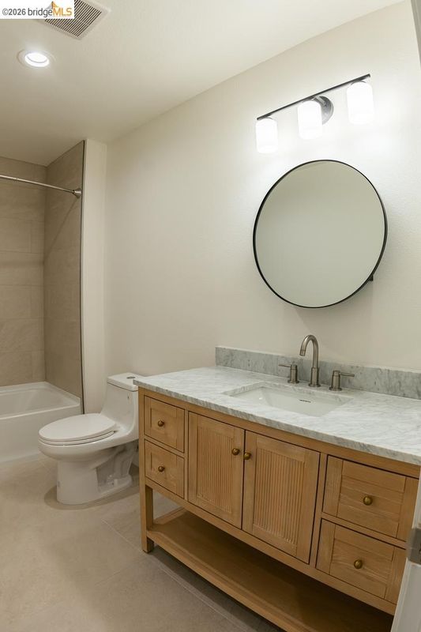
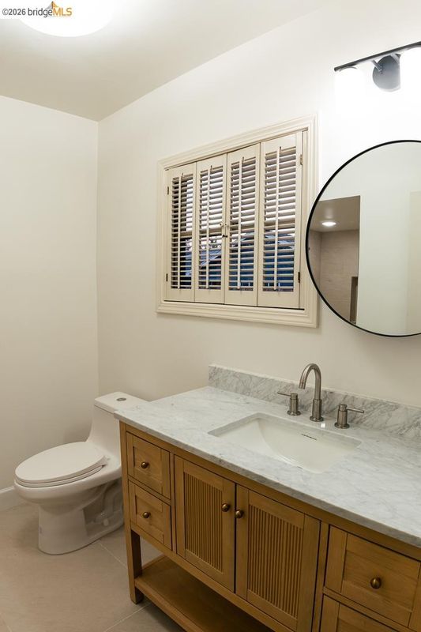
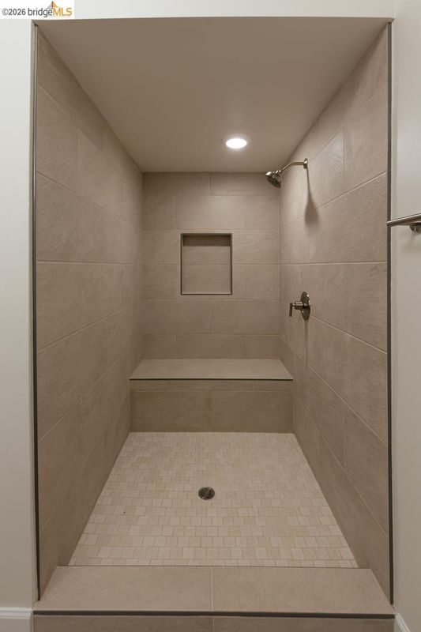
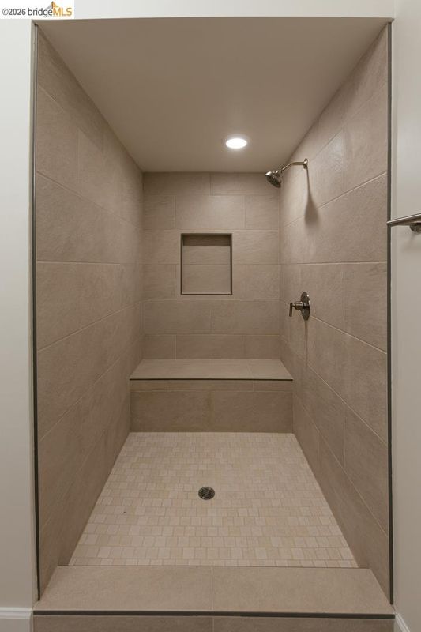
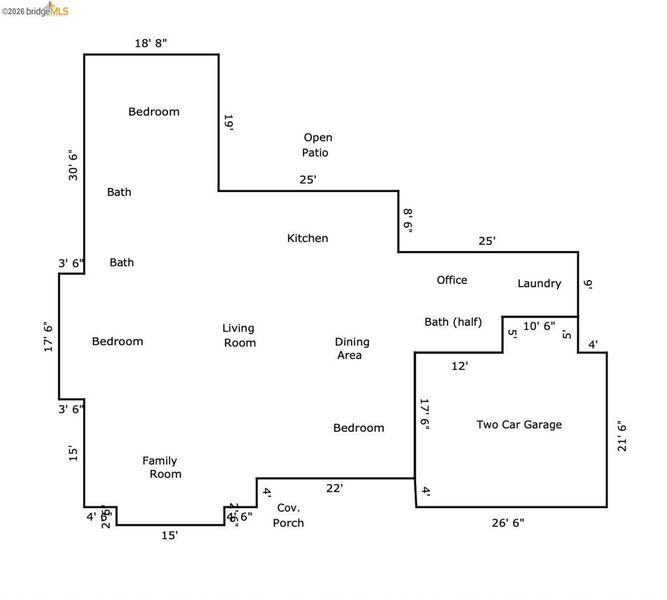
Situated on 1.25 acres, this renovated 3-bedroom, 2.5-bathroom home blends character of the original build with modern, energy-efficient updates that create seamless comfort. This home includes all new electrical, plumbing, lighting, roofing, flooring, HVAC, dual paned windows, drywall, garage doors, both interior and exterior paint, and new exterior stucco. Boasting two large living rooms, a brand new open concept kitchen, an additional bonus room, and an oversized 2-car garage, this home looks out over the largest lot in this established neighborhood. With the space to curate the ultimate backyard or develop secondary income, your dream property awaits on Grand Ave.

- Current Status
- New
- Original Price
- $690,000
- List Price
- $690,000
- On Market Date
- Aug 26, 2026
- Property Type
- Detached
- D/N/S
- Other
- Zip Code
- 93257
- MLS ID
- 41146243
- APN
- 252110082000
- Year Built
- 2026
- Stories in Building
- 1
- Possession
- Other
- Data Source
- MAXEBRDI
- Origin MLS System
- Bridge AOR
Belleview Elementary School
Public K-6 Elementary
Students: 401 Distance: 0.3mi
St. Anne
Private K-8 Elementary, Religious, Coed
Students: 192 Distance: 0.4mi
Porterville Apostolic Christian Academy
Private 2-12
Students: 16 Distance: 0.4mi
Bartlett Middle School
Public 7-8 Middle
Students: 505 Distance: 0.4mi
Monte Vista Elementary School
Public K-6 Elementary
Students: 453 Distance: 0.8mi
Olive Street Elementary School
Public K-6 Elementary
Students: 654 Distance: 0.8mi
- Bed
- 3
- Bath
- 2.5 (2/1)
- Parking
- 10
- Drive Through, Parking Spaces, Guest, Garage Faces Side, On Street, RV Garage Attached, Uncovered Parking Space, Uncovered Park Spaces 2+, Garage Door Opener
- SQ FT
- 2,636
- SQ FT Source
- Owner
- Lot SQ FT
- 54,450.0
- Lot Acres
- 1.5 Acres
- Pool Info
- Other
- Kitchen
- Dishwasher, Electric Range, Oven, Self Cleaning Oven, Gas Water Heater, Insulated Water Heater, Stone Counters, Electric Range/Cooktop, Disposal, Kitchen Island, Oven Built-in, Self-Cleaning Oven, Updated Kitchen
- Cooling
- Ceiling Fan(s), Central Air
- Disclosures
- Other - Call/See Agent
- Entry Level
- Exterior Details
- Garden, Back Yard, Front Yard
- Flooring
- Tile, Engineered Wood
- Foundation
- Fire Place
- Brick, Family Room, Wood Burning
- Heating
- Forced Air, Natural Gas, Central
- Laundry
- Gas Dryer Hookup, Laundry Room, Cabinets, Electric, Sink
- Main Level
- 3 Bedrooms, 2.5 Baths, Primary Bedrm Suite - 1, Primary Bedrm Retreat, Laundry Facility, Main Entry
- Views
- Mountain(s)
- Possession
- Other
- Basement
- Crawl Space
- Architectural Style
- Ranch
- Non-Master Bathroom Includes
- Shower Over Tub, Tile, Tub, Updated Baths, Dual Flush Toilet, Marble
- Additional Miscellaneous Features
- Garden, Back Yard, Front Yard
- Location
- Level, Premium Lot, Back Yard, Front Yard, Paved, Private, Street Light(s)
- Pets
- Other
- Roof
- Composition Shingles
- Water and Sewer
- Public
- Fee
- Unavailable
MLS and other Information regarding properties for sale as shown in Theo have been obtained from various sources such as sellers, public records, agents and other third parties. This information may relate to the condition of the property, permitted or unpermitted uses, zoning, square footage, lot size/acreage or other matters affecting value or desirability. Unless otherwise indicated in writing, neither brokers, agents nor Theo have verified, or will verify, such information. If any such information is important to buyer in determining whether to buy, the price to pay or intended use of the property, buyer is urged to conduct their own investigation with qualified professionals, satisfy themselves with respect to that information, and to rely solely on the results of that investigation.
School data provided by GreatSchools. School service boundaries are intended to be used as reference only. To verify enrollment eligibility for a property, contact the school directly.